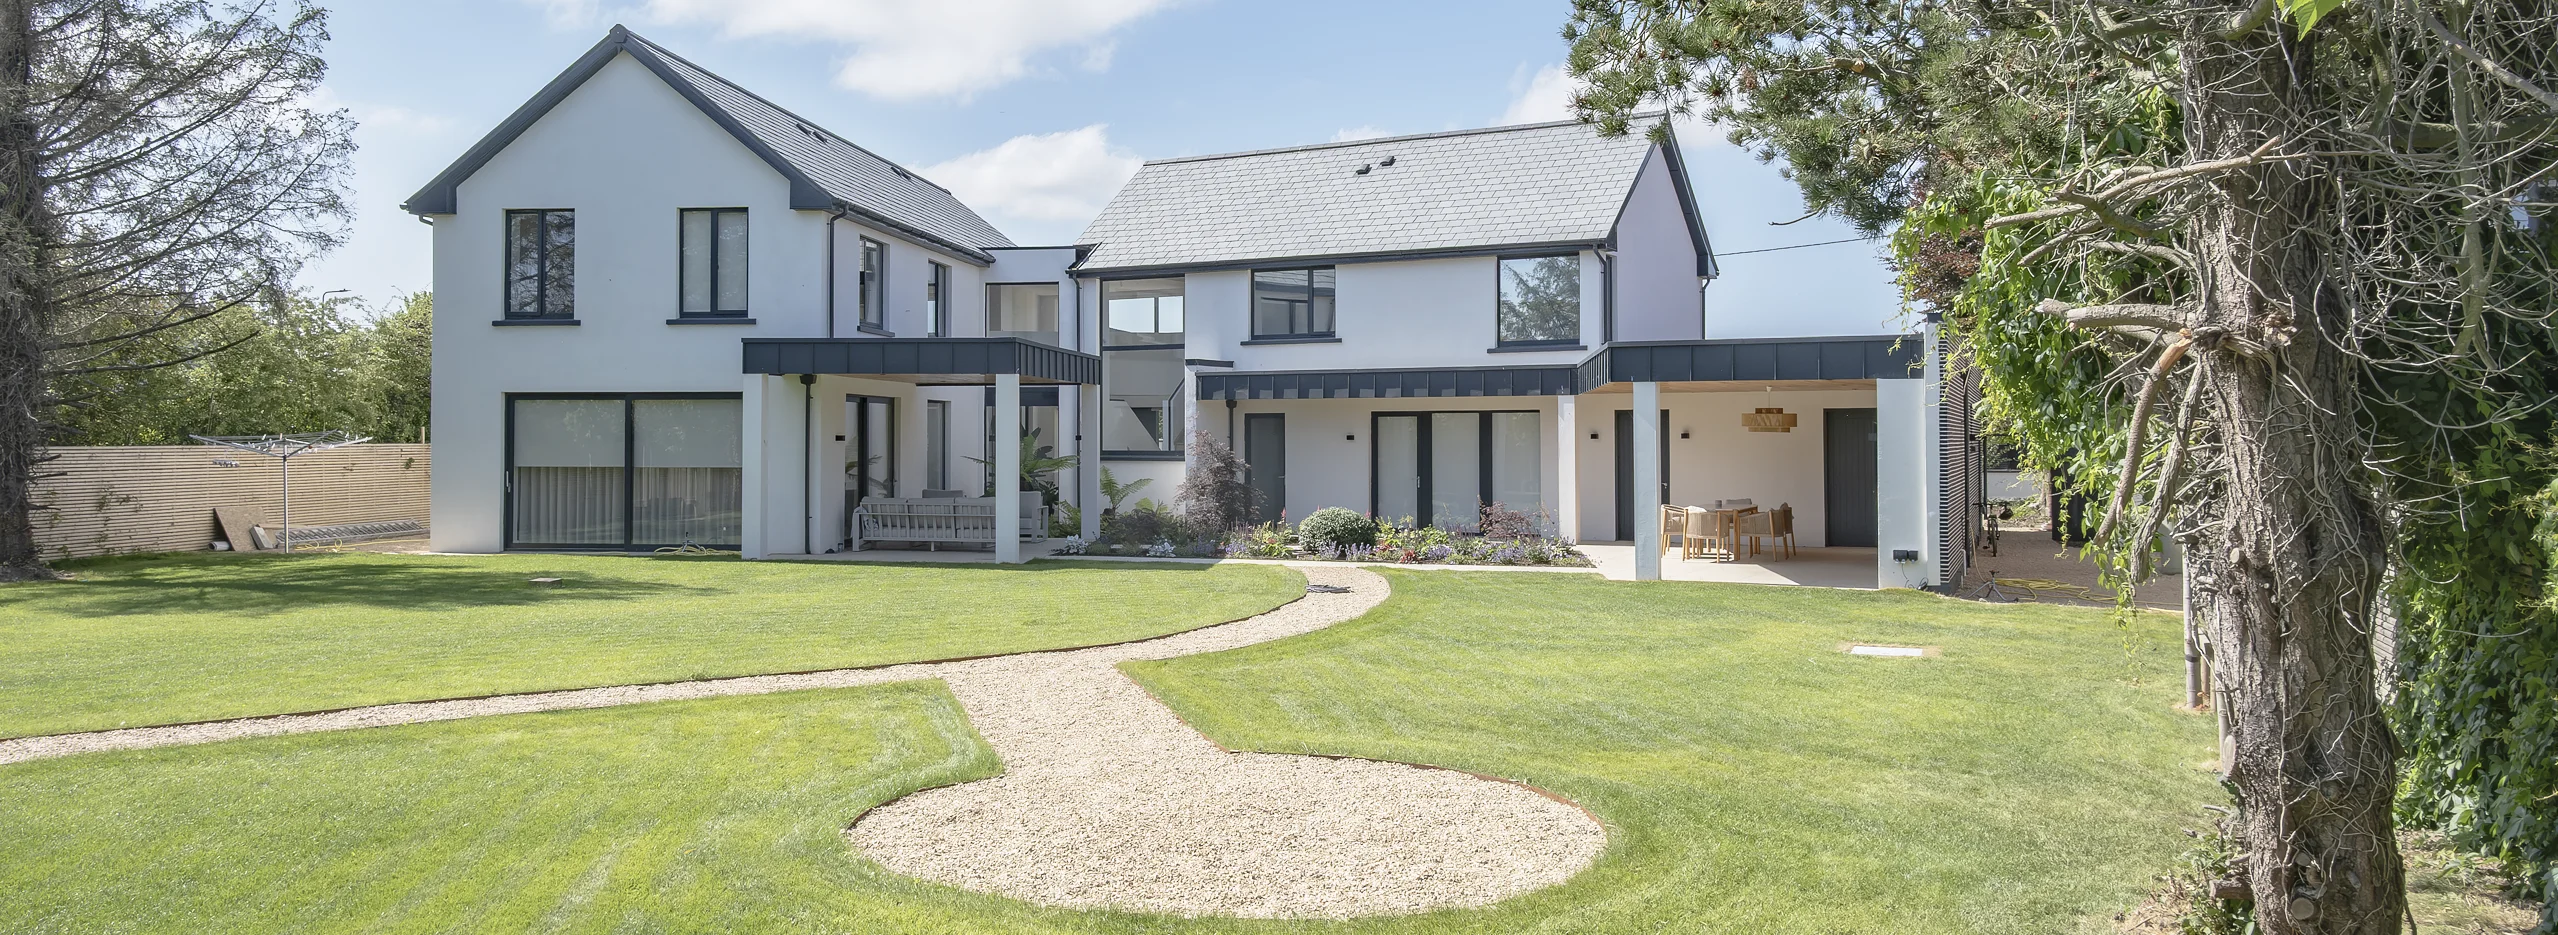
Milltown Ashbourne.
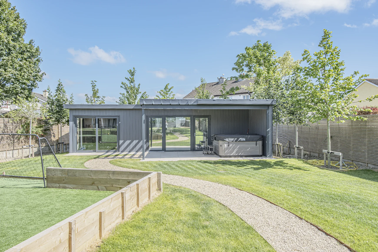
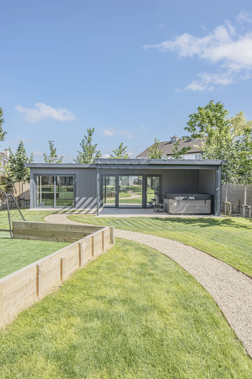
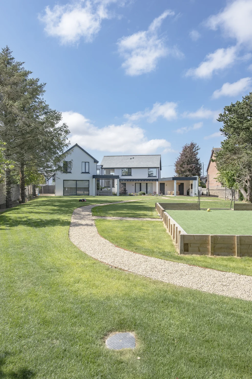
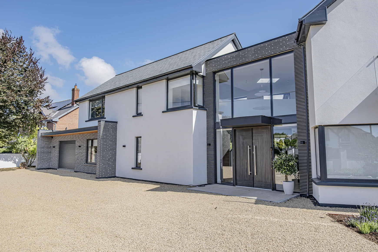
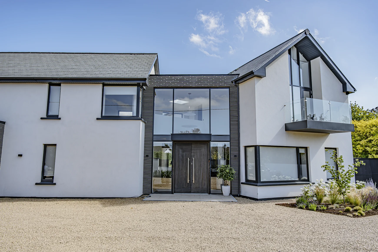
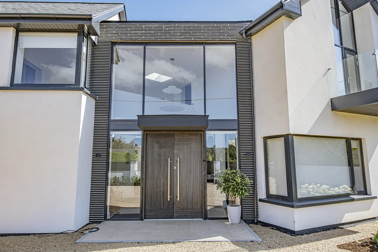
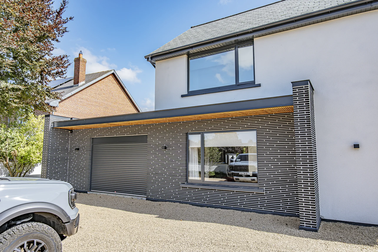
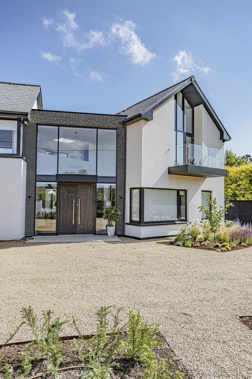
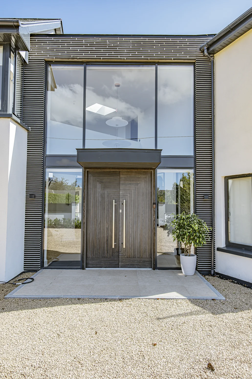
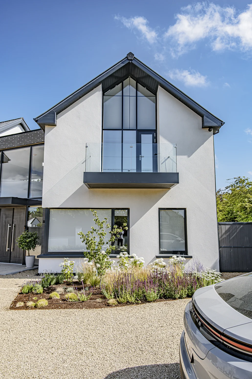
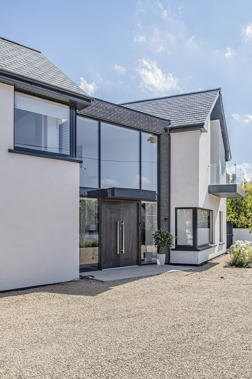
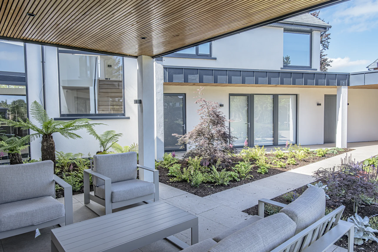
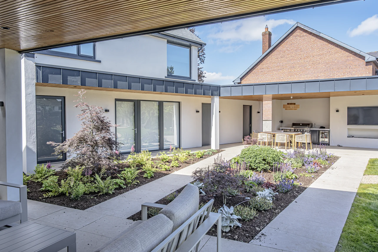
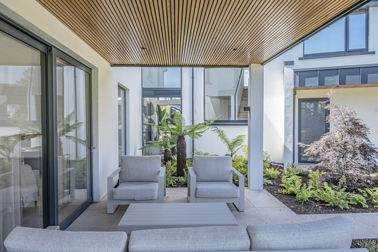
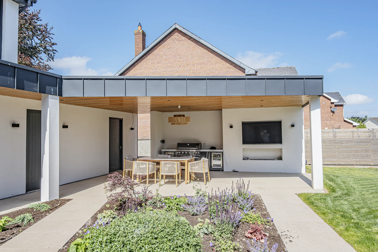
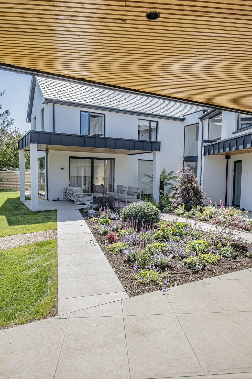
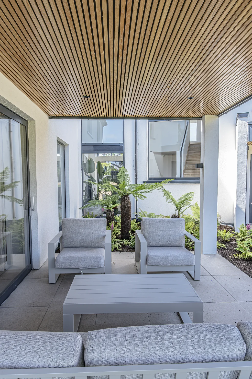
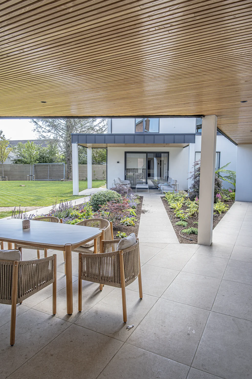
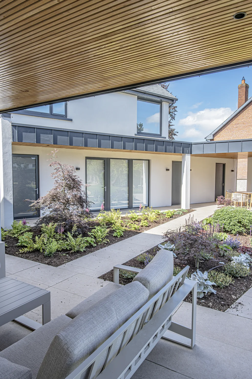
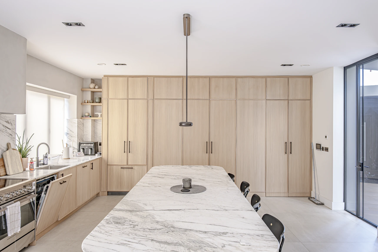
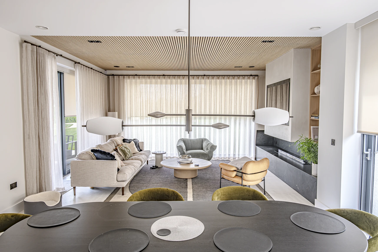
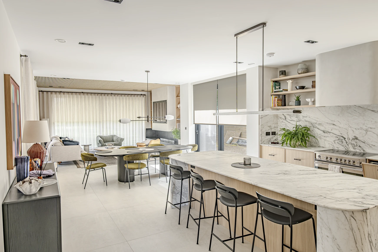
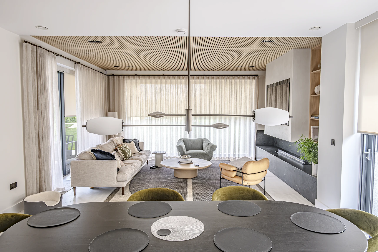
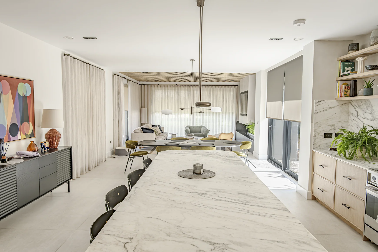
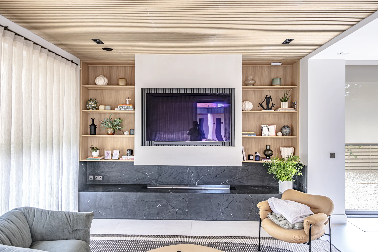
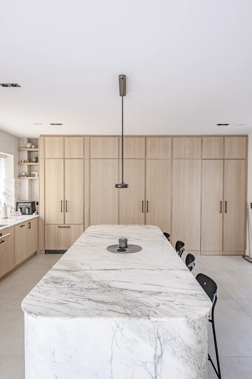
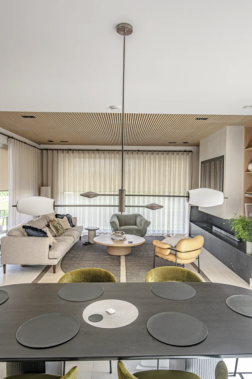
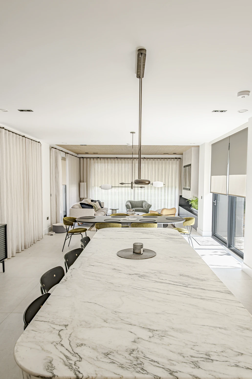
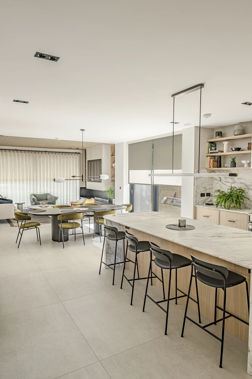
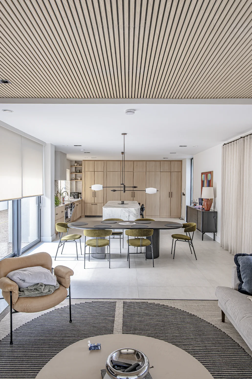
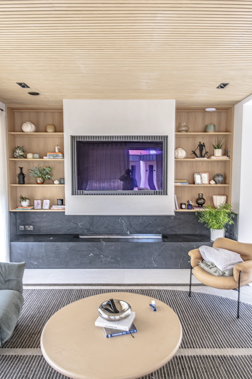
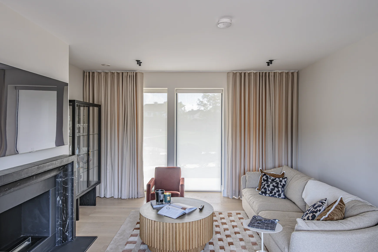
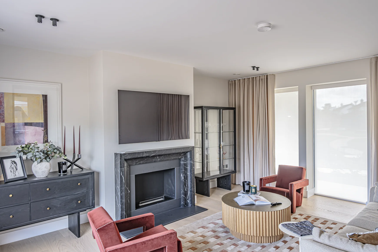
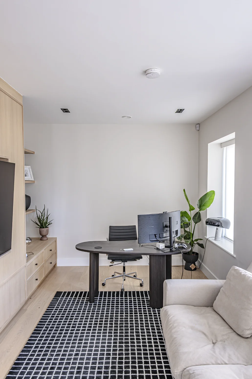
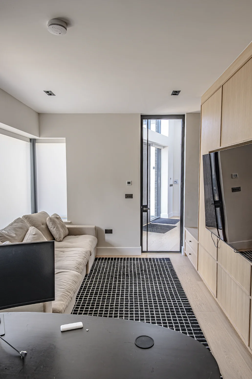
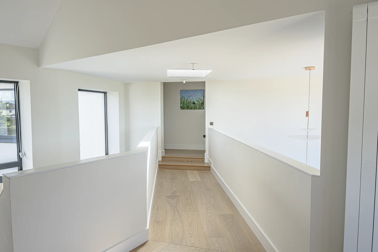
This contemporary new-build showcases striking architecture, thoughtful design and quality craftsmanship throughout. The modern white-rendered exterior, expansive glazing and double-height entrance create an impressive first impression, while the open-plan interiors combine bespoke wood cabinetry, marble countertops and warm oak finishes. Skylights and generous windows fill the home with natural light, complemented by landscaped gardens, paved pathways and a covered patio that seamlessly extend the living space outdoors. From construction to finishing and landscaping, every element reflects a commitment to quality, functionality and contemporary living.
House exterior rear view with landscaped garden.
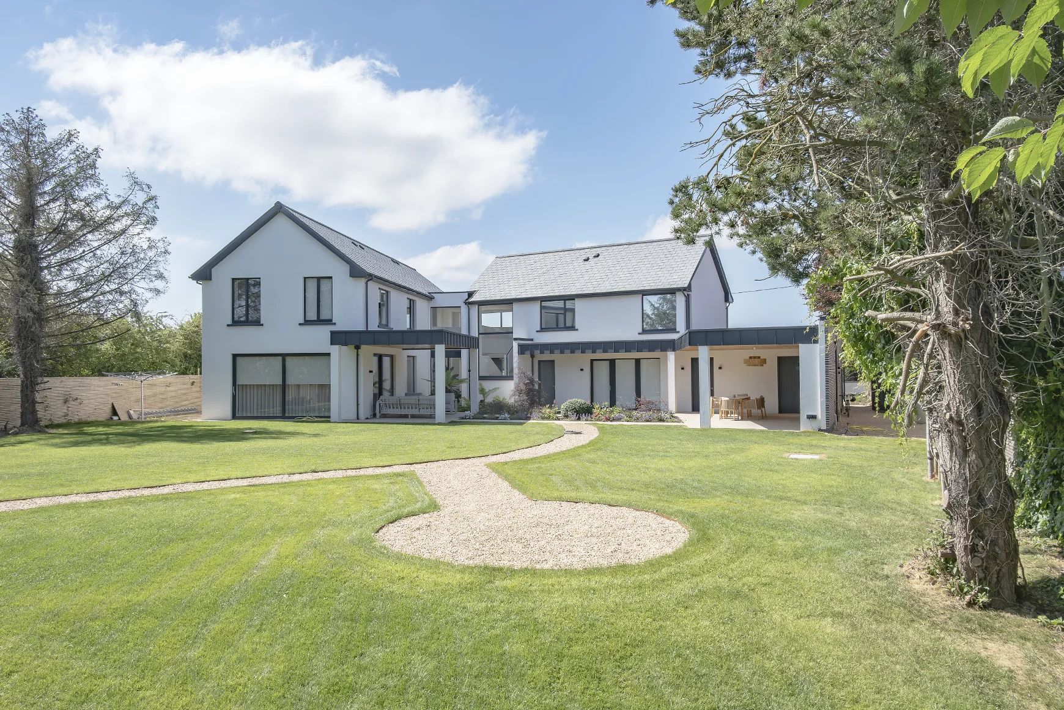
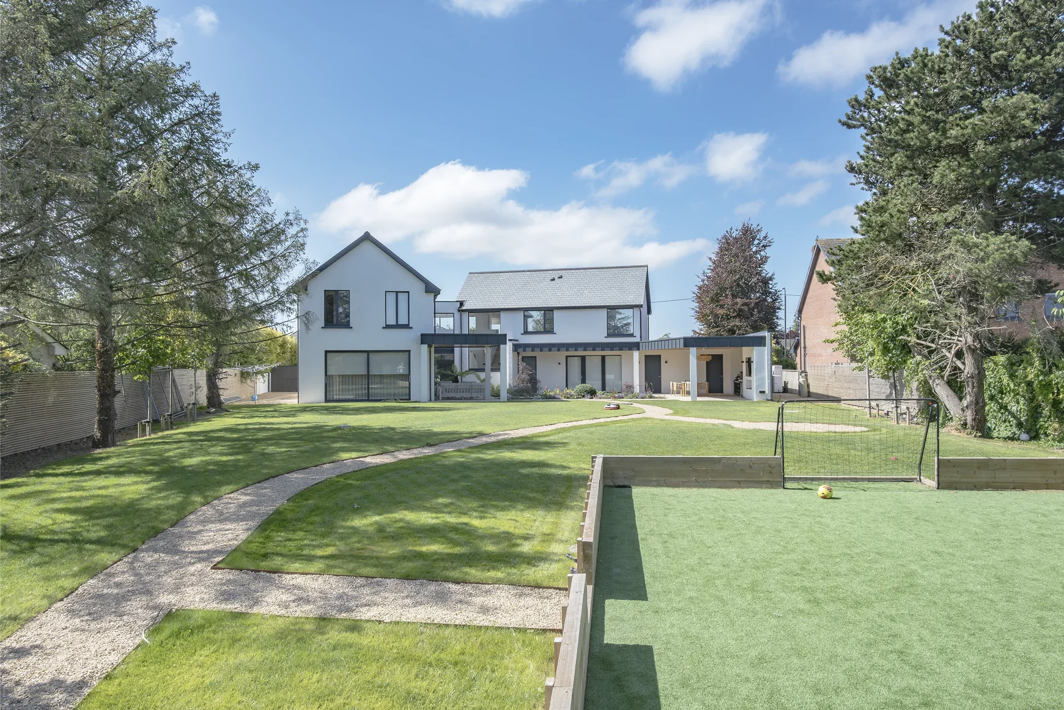
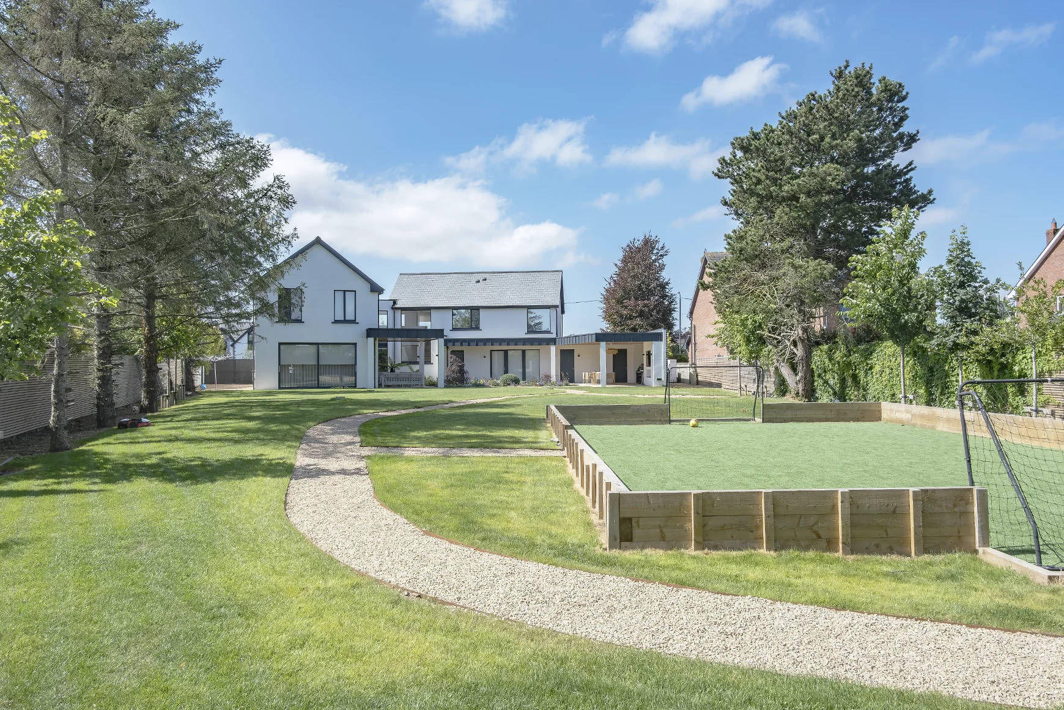
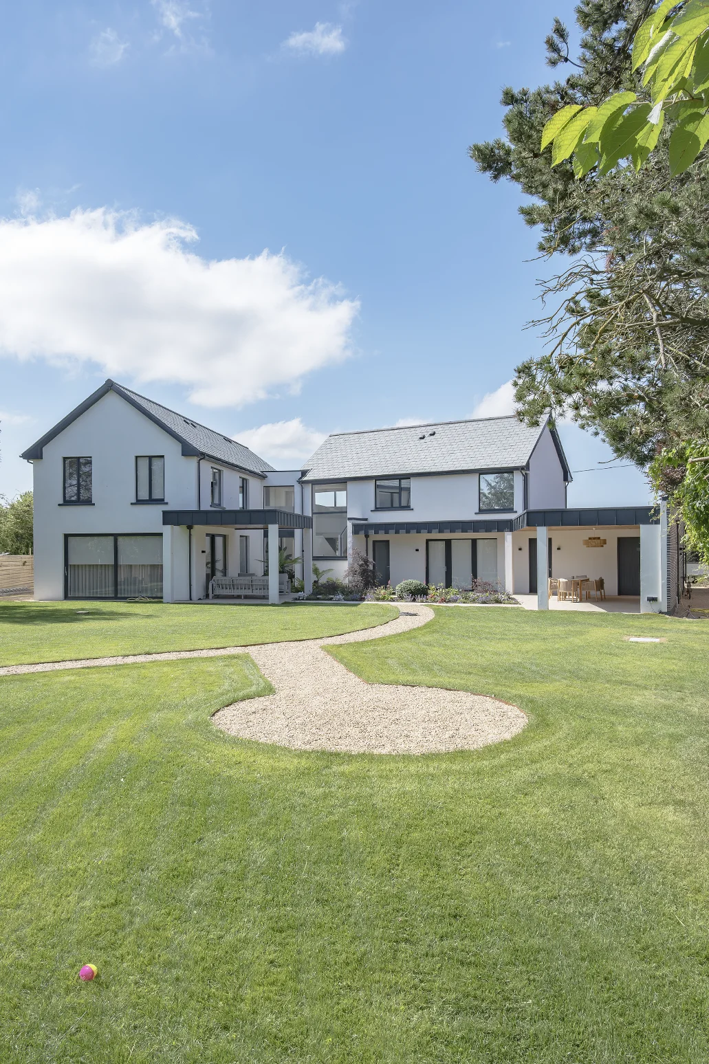
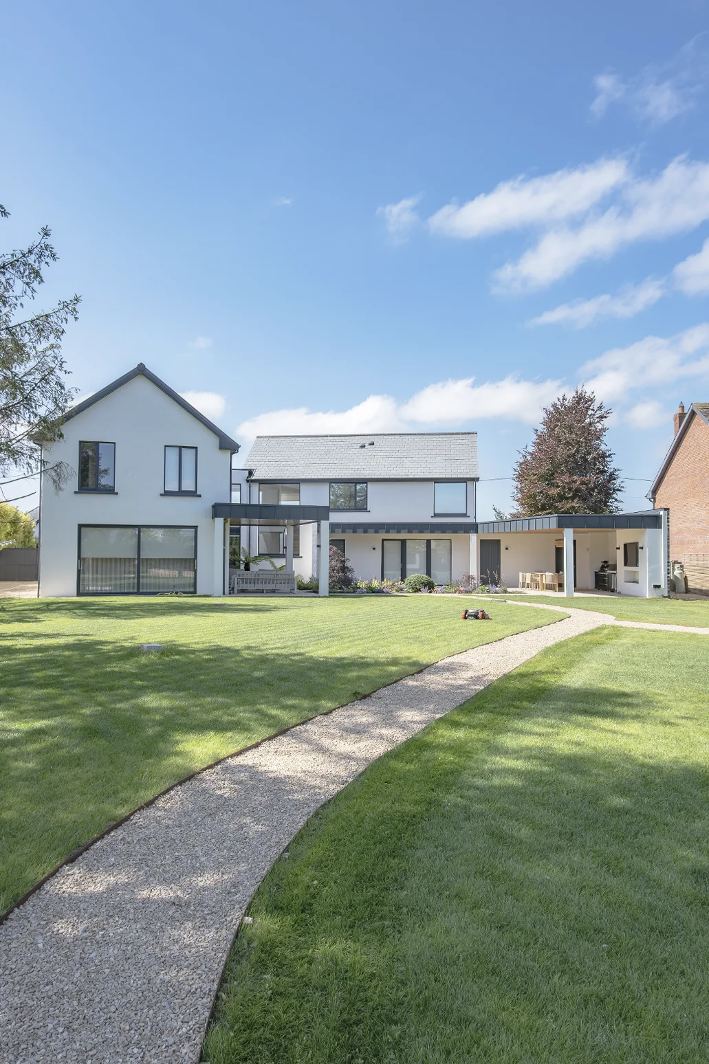
House exterior front view with landscaped driveway.
Contemporary patio and lounge area with alfresco dining terrace.
Modern open plan kitchen and dining Long Island.
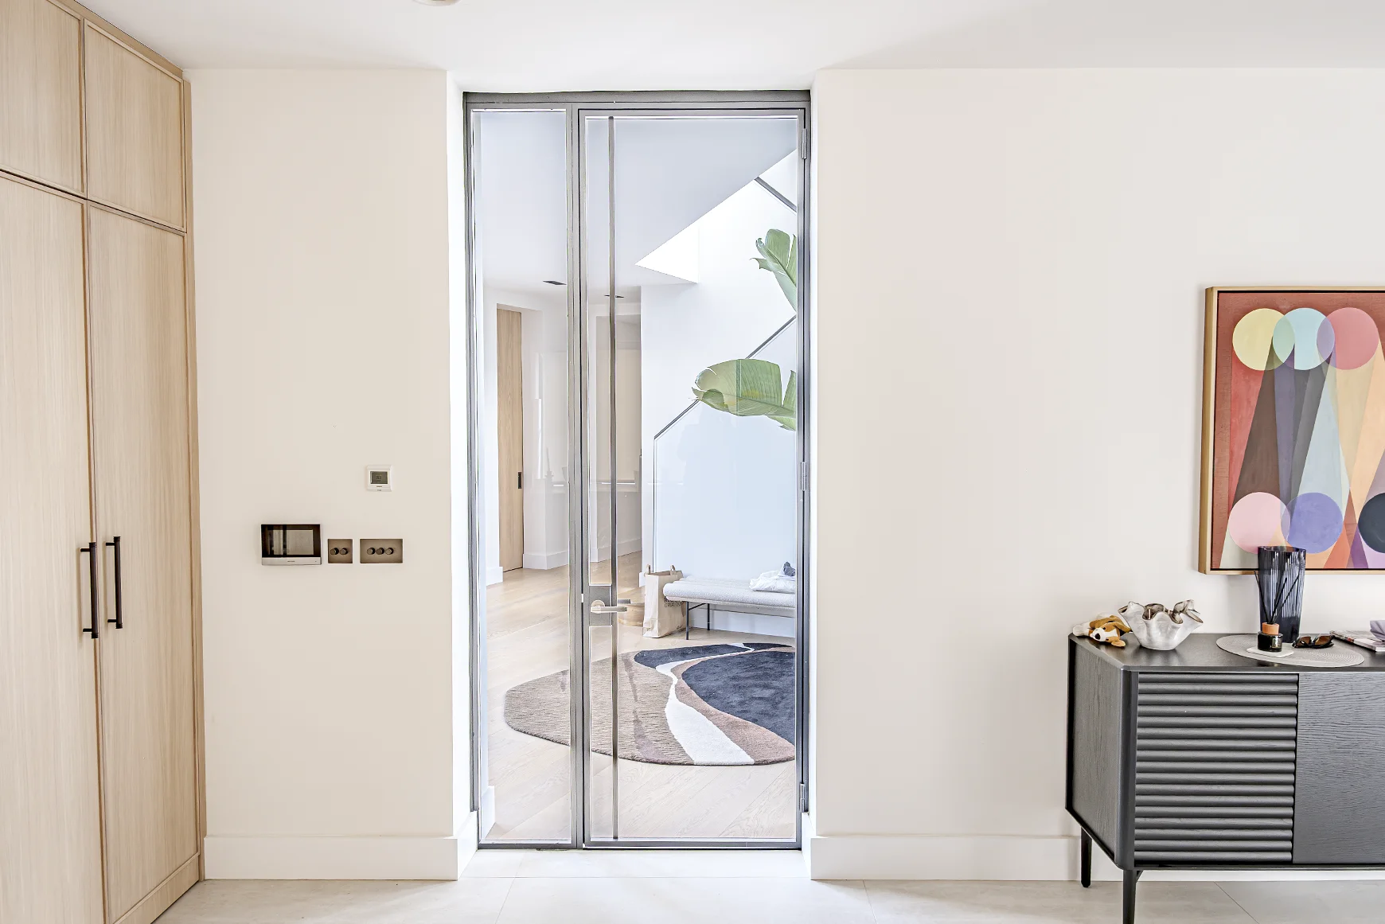
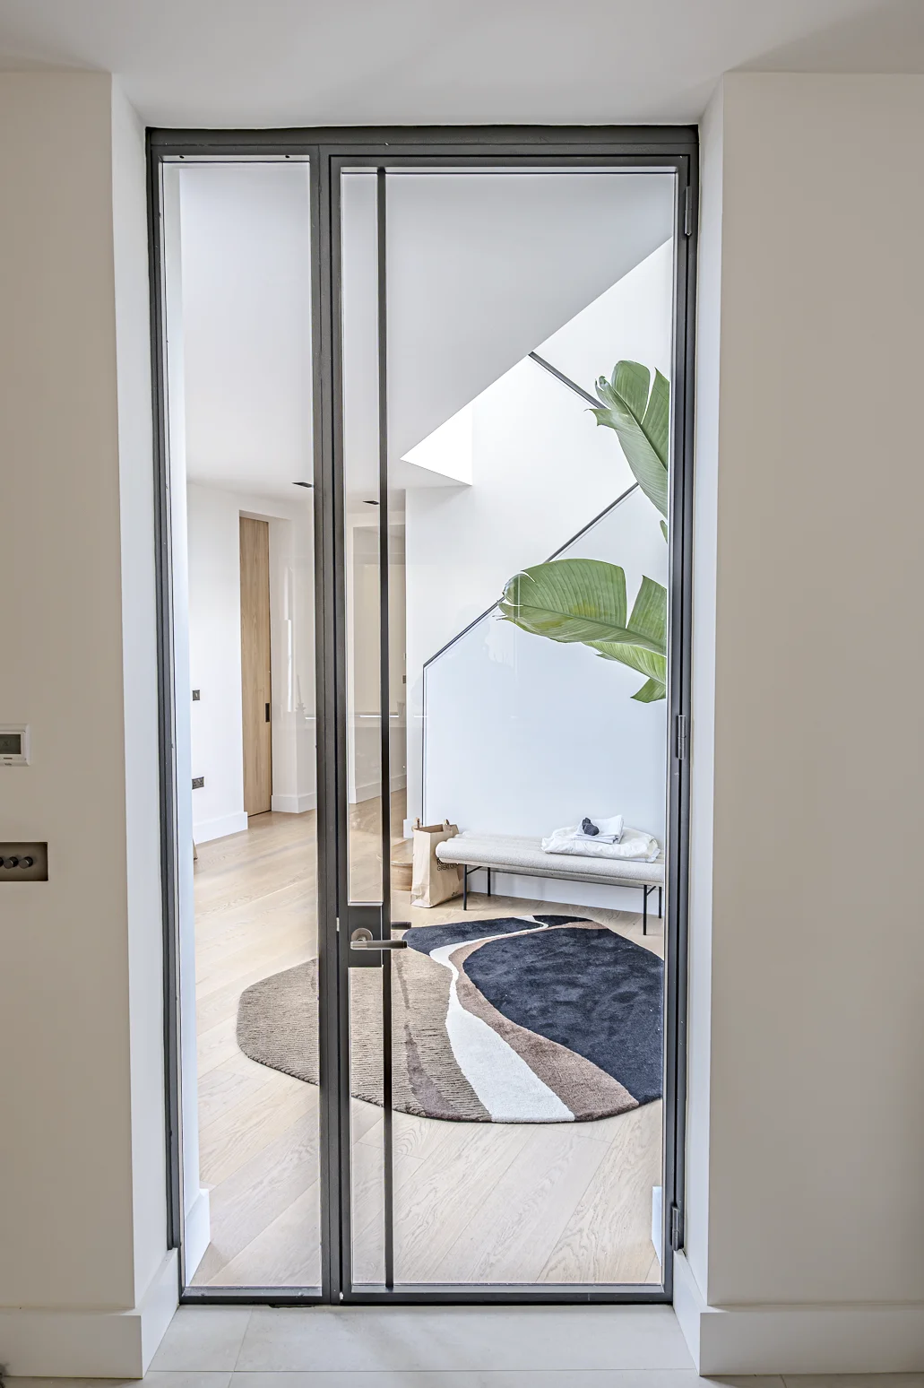
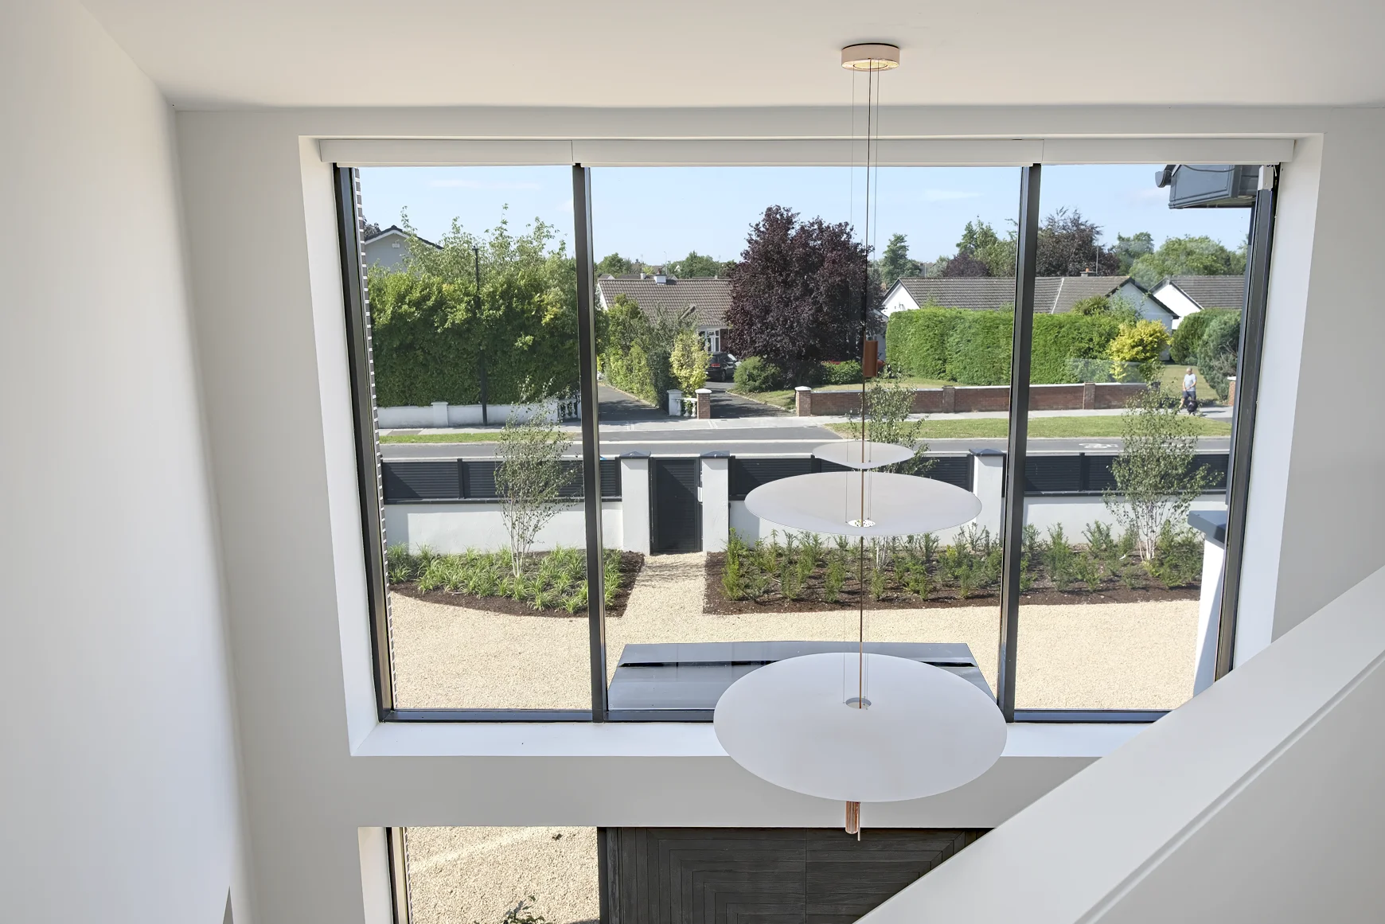
Architectural designed stairwell with oversized window overlooking the patio.
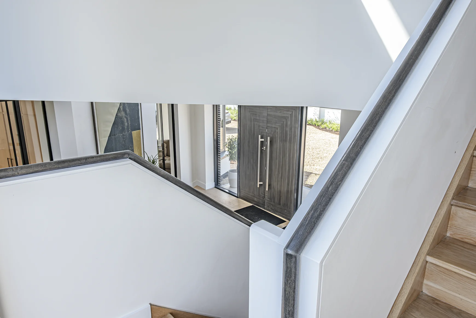
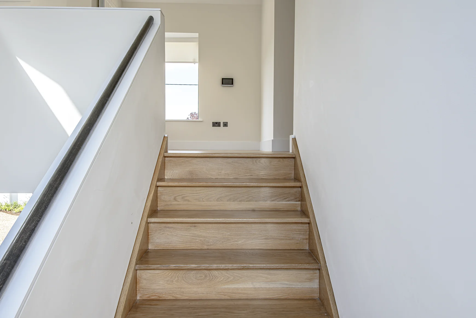
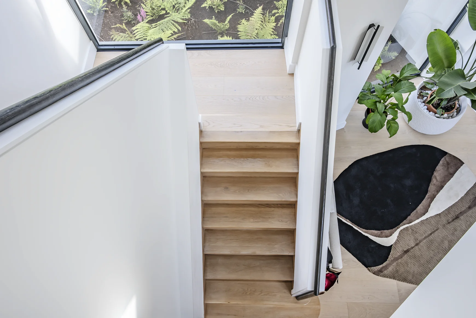
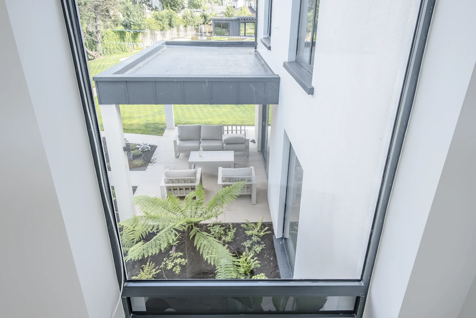
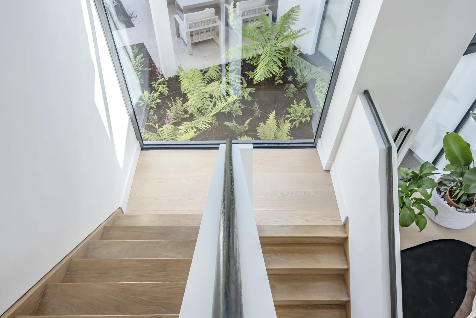
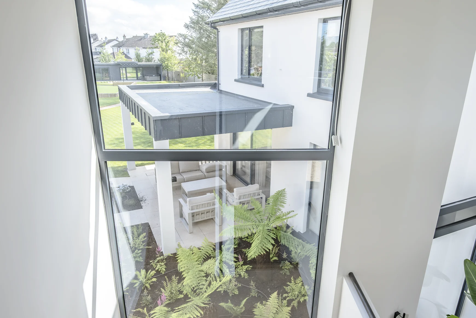
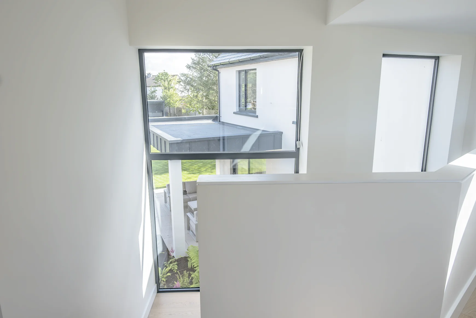
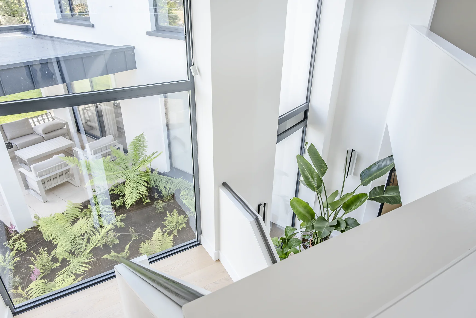
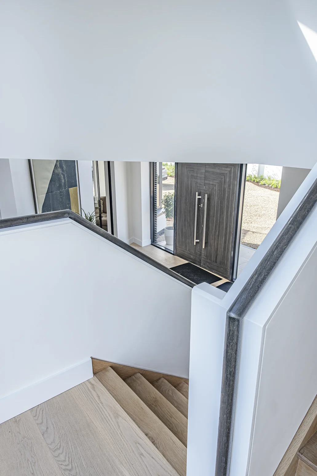
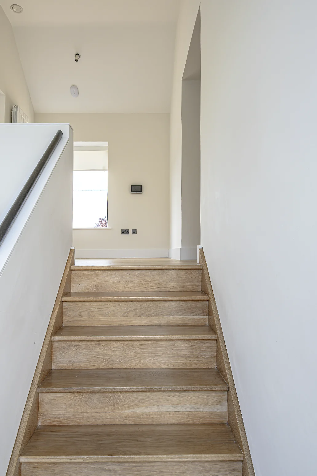
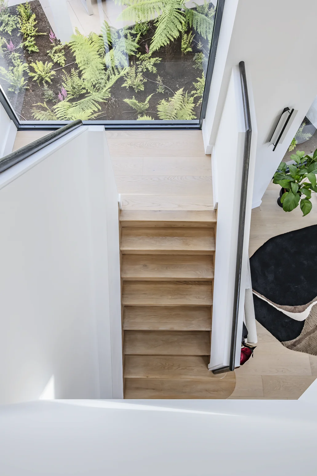
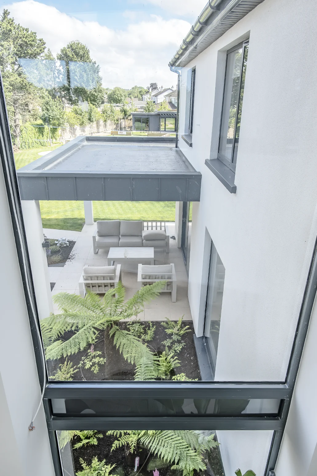
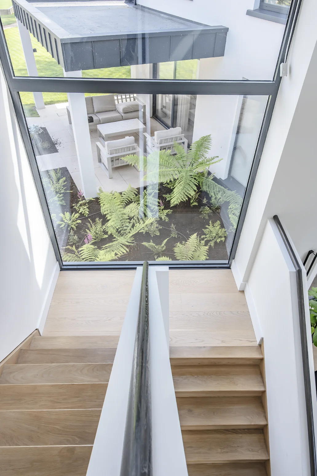
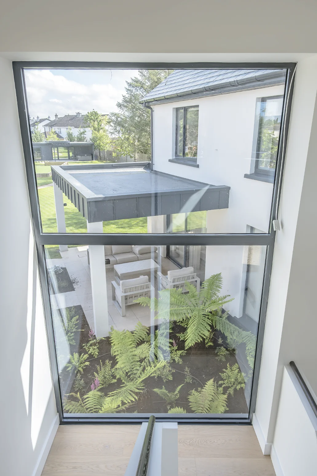
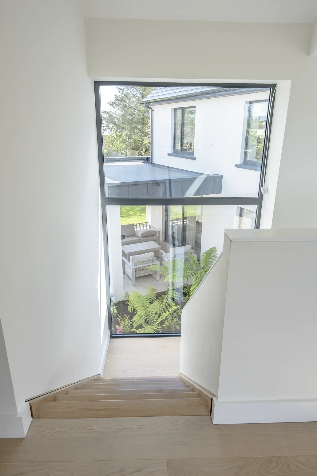
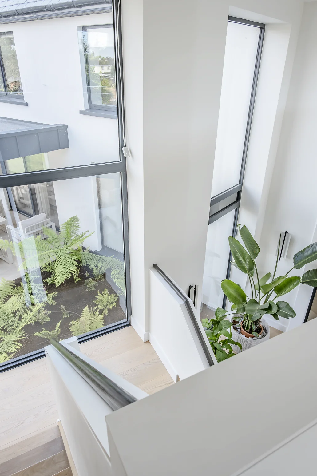
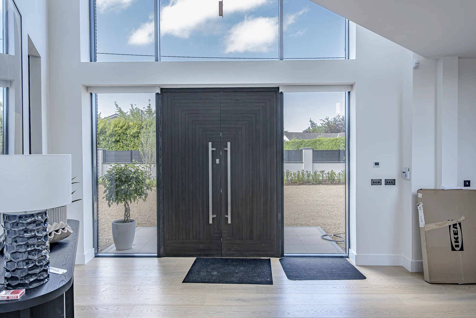
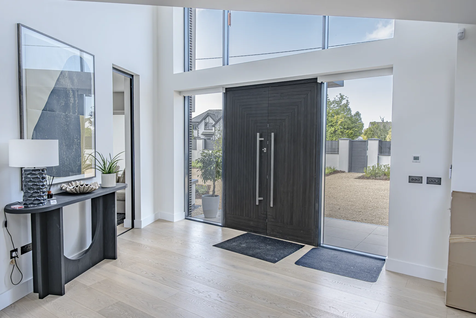
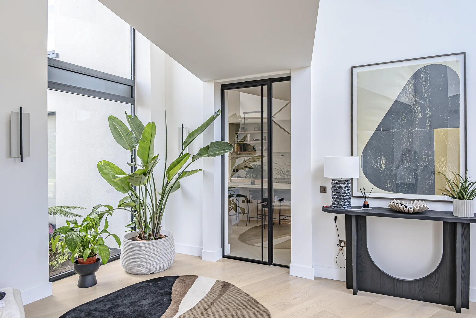
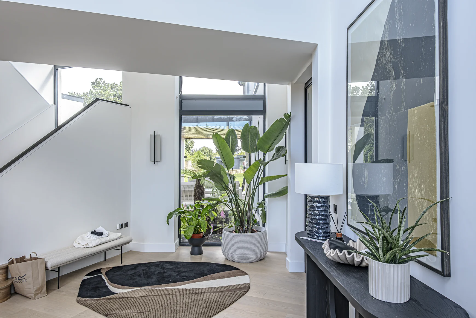
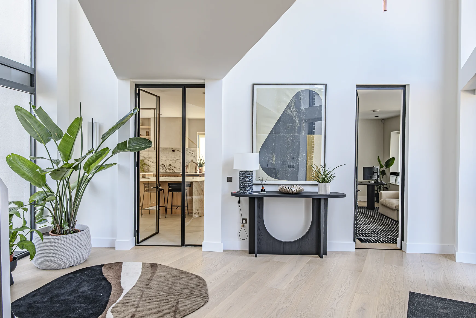
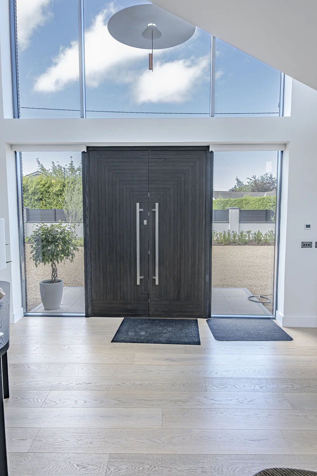
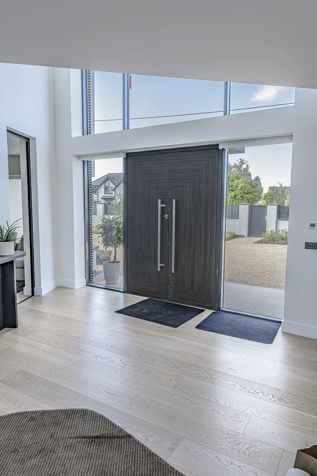
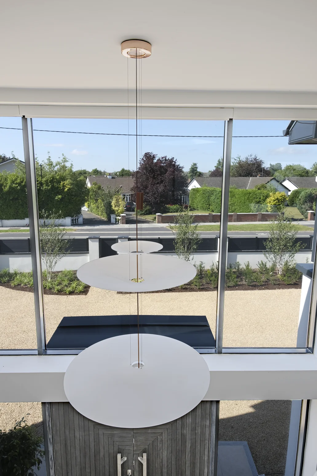
Tall entrance hallway with high windows.
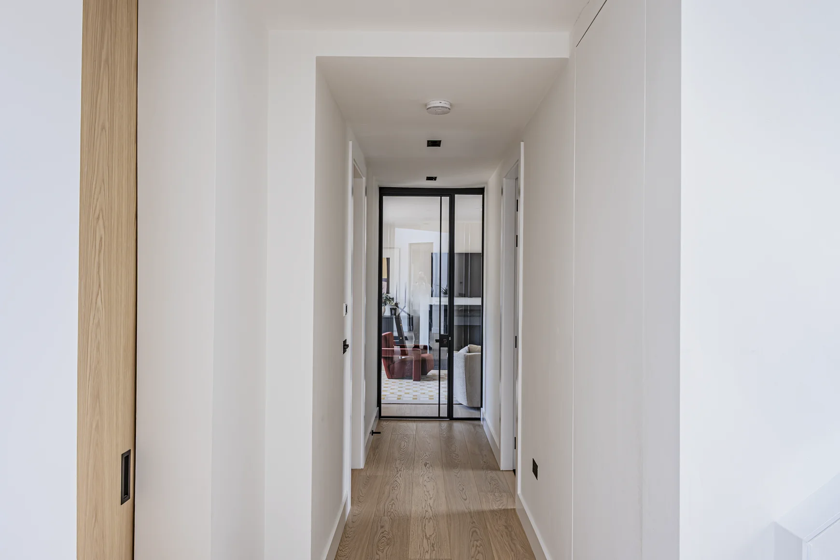
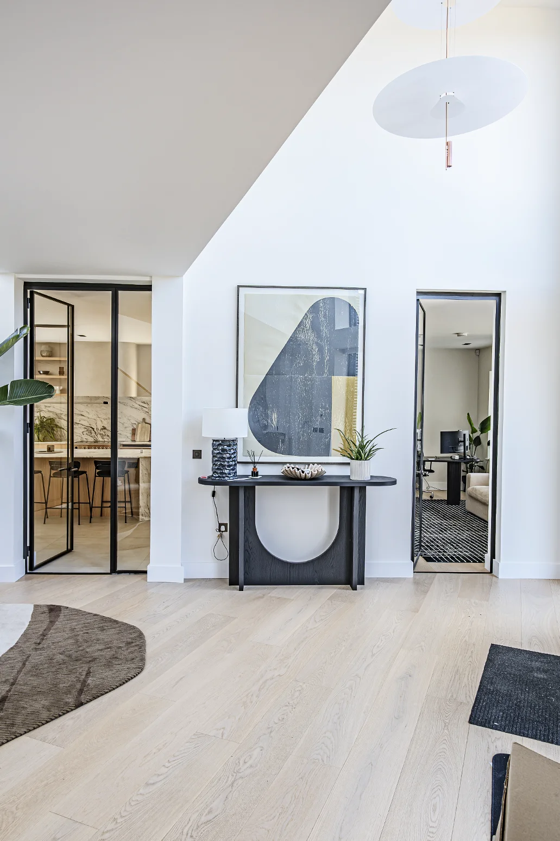
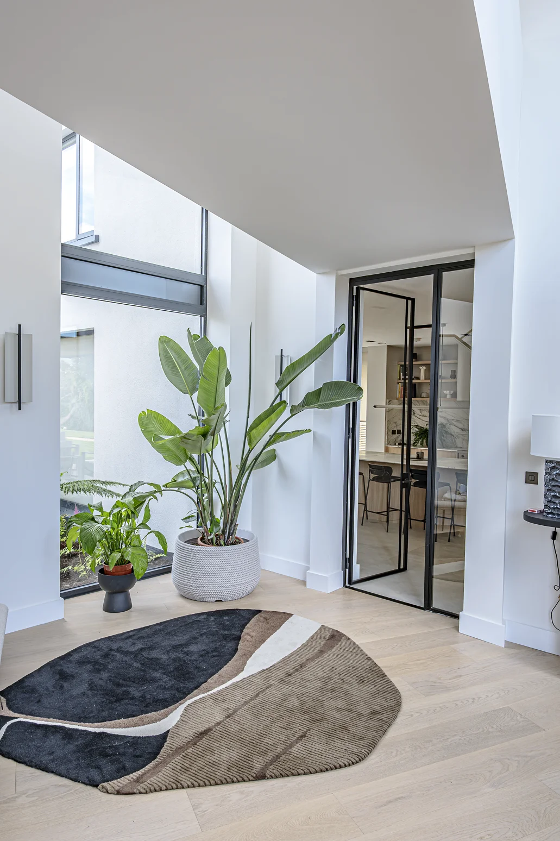
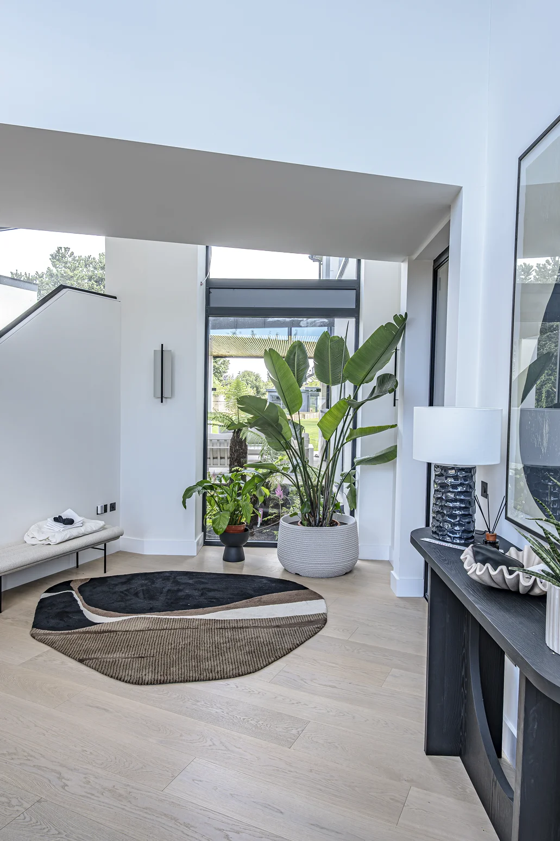
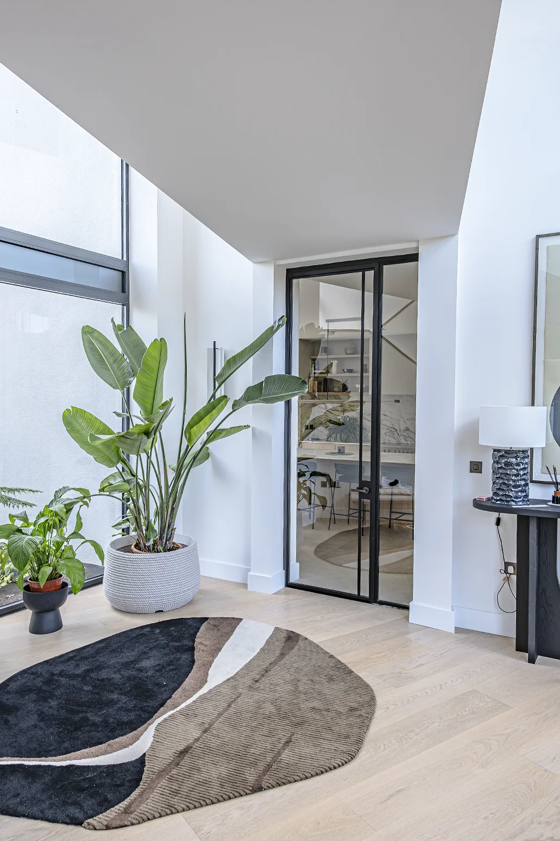
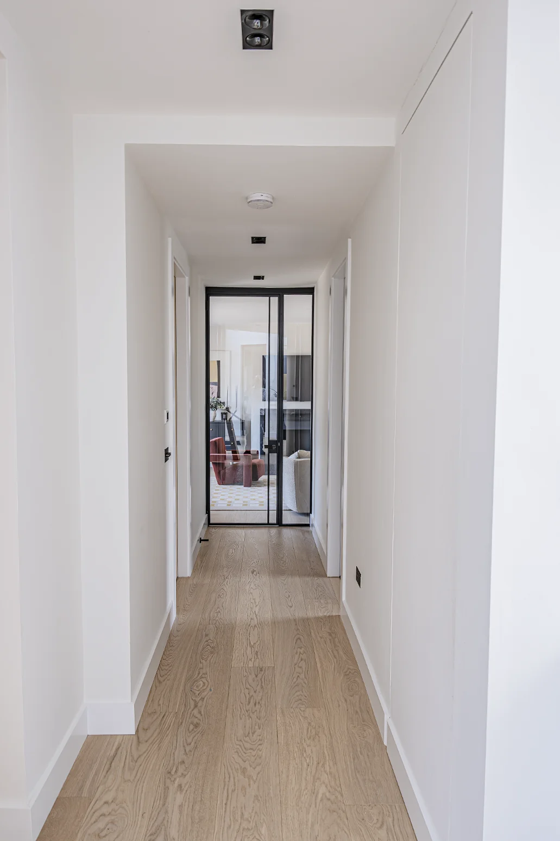
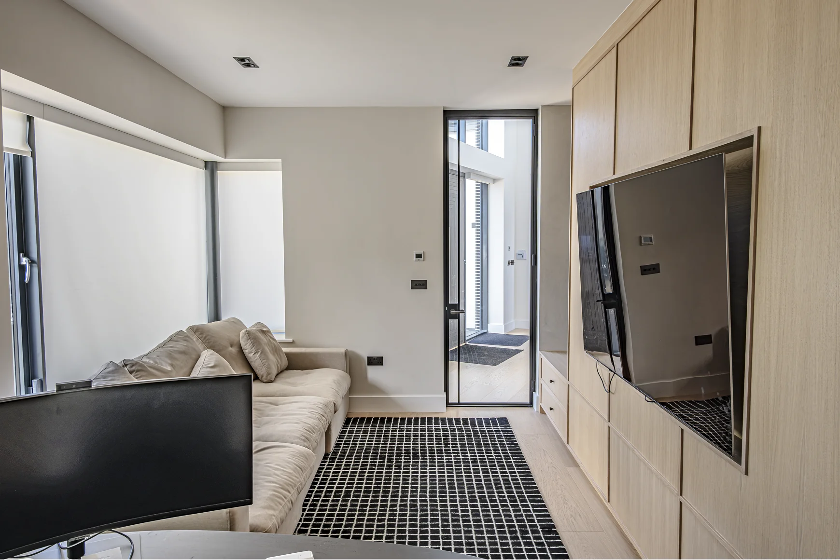
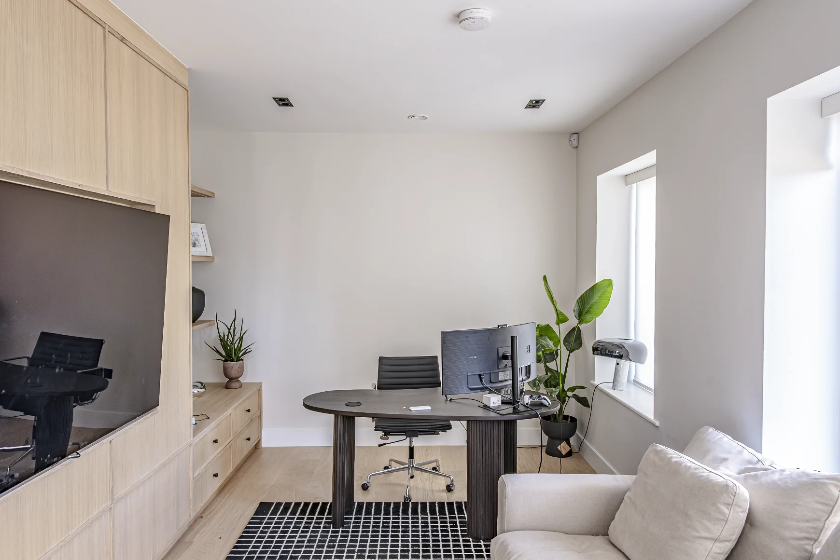
Modern living and home office lounges spaces.
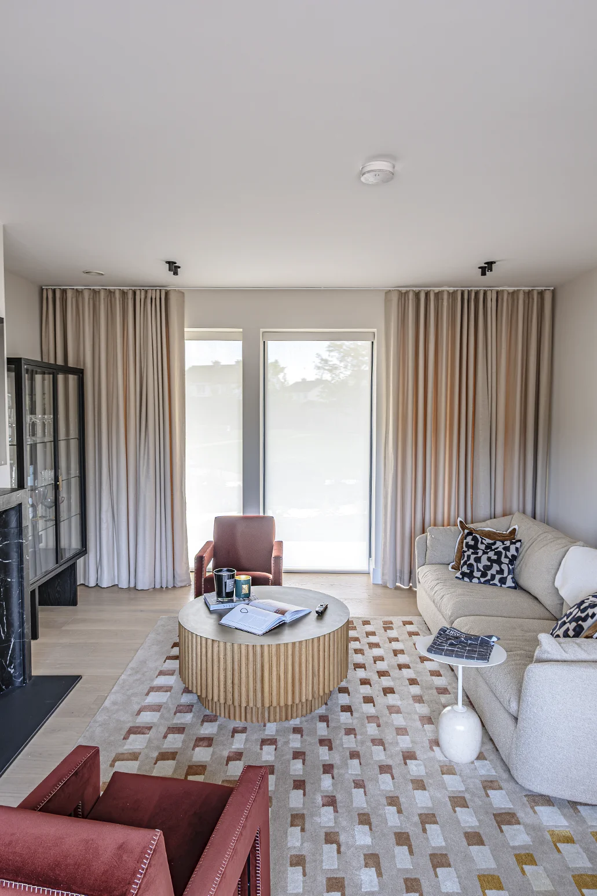
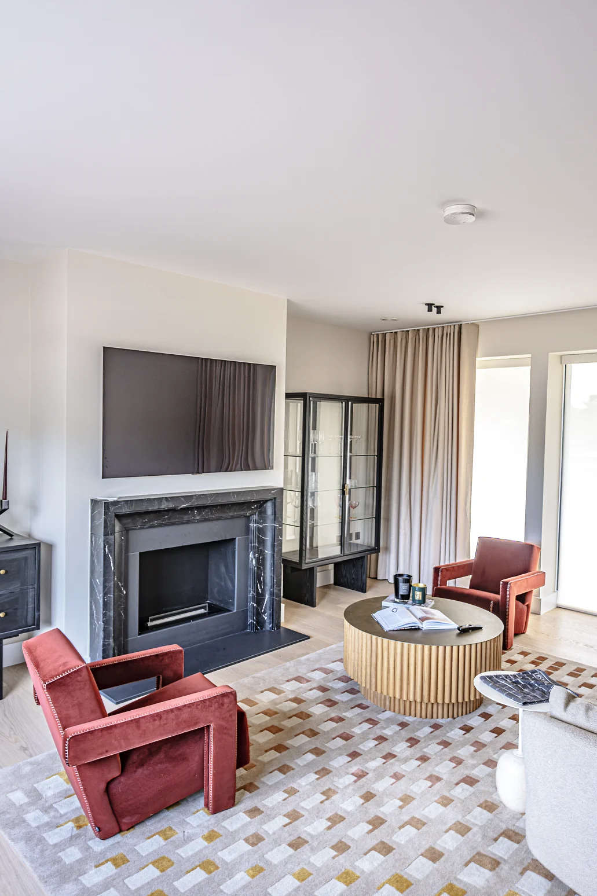
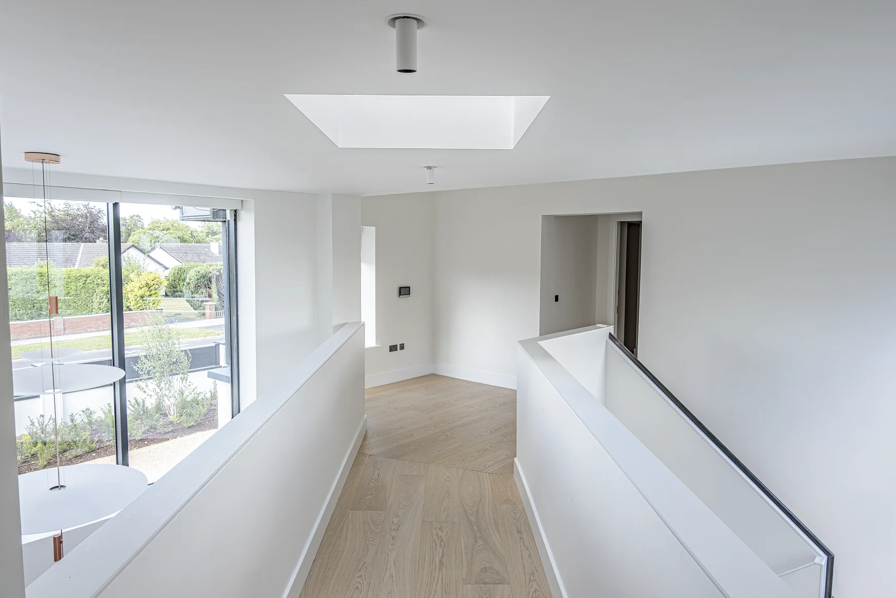
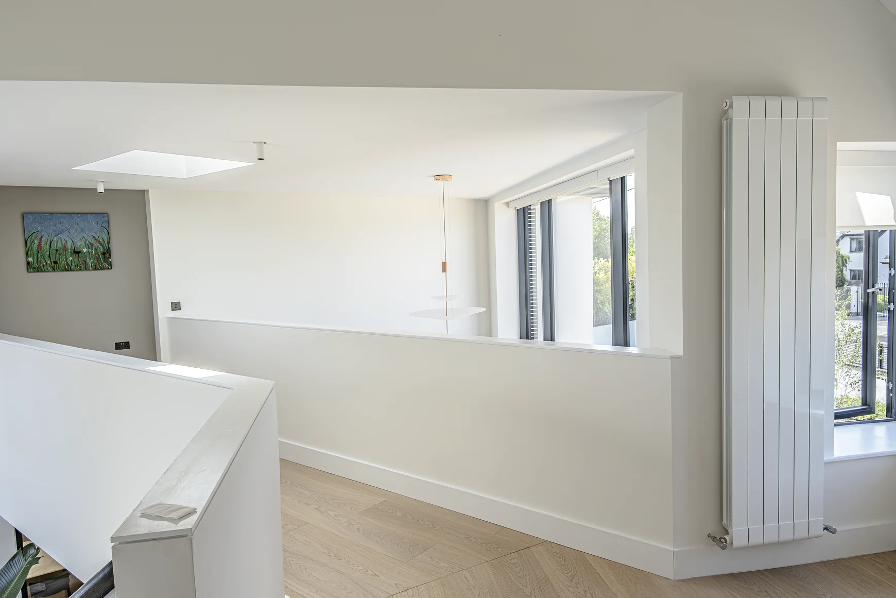
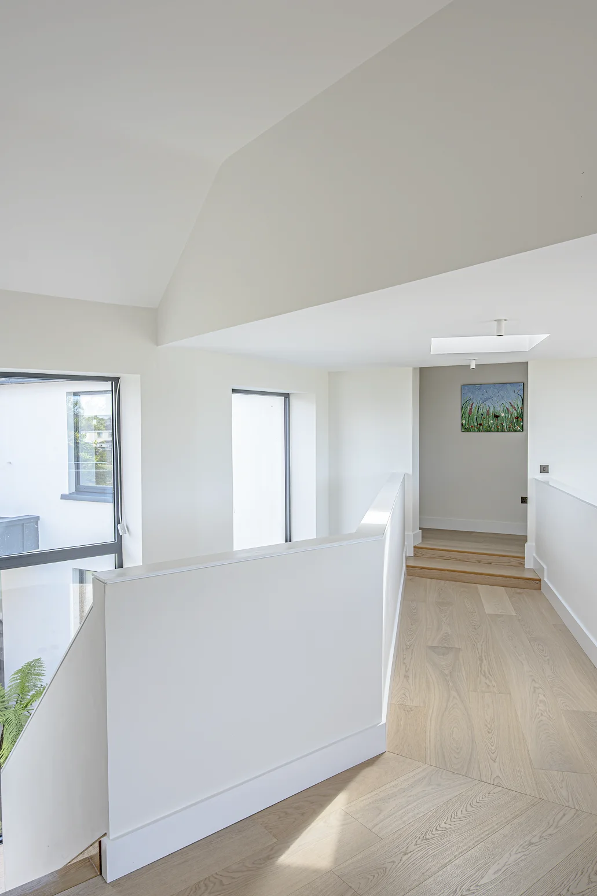
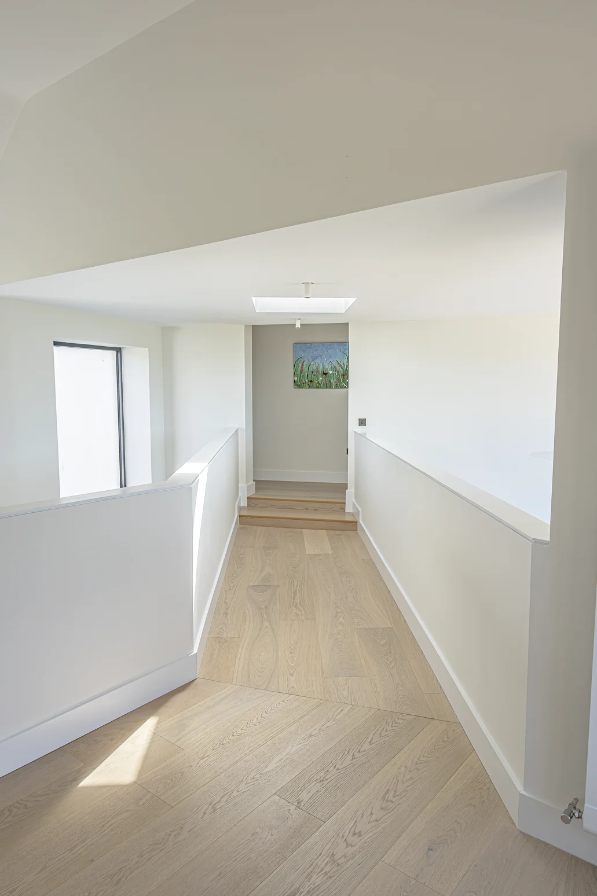
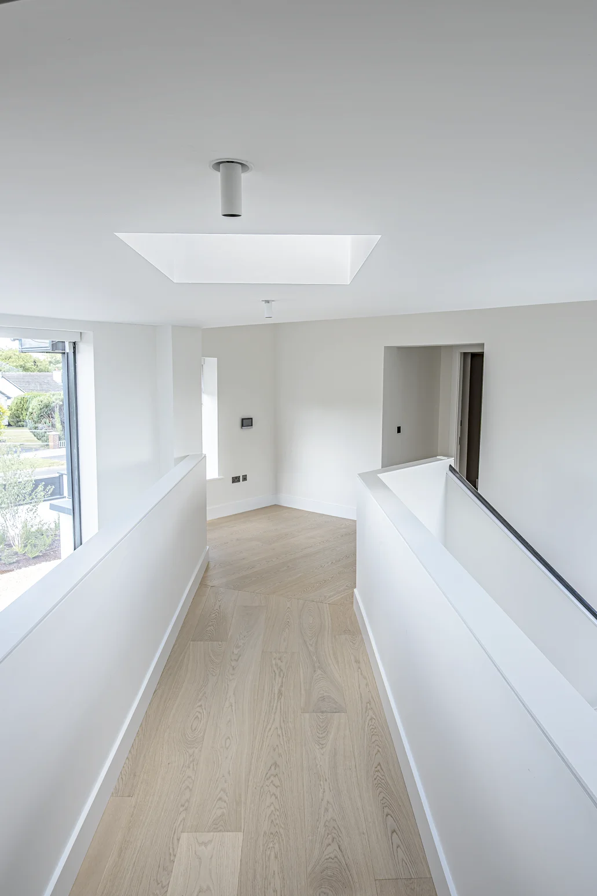
Bright Mezzanine landing with shigh ceilings.
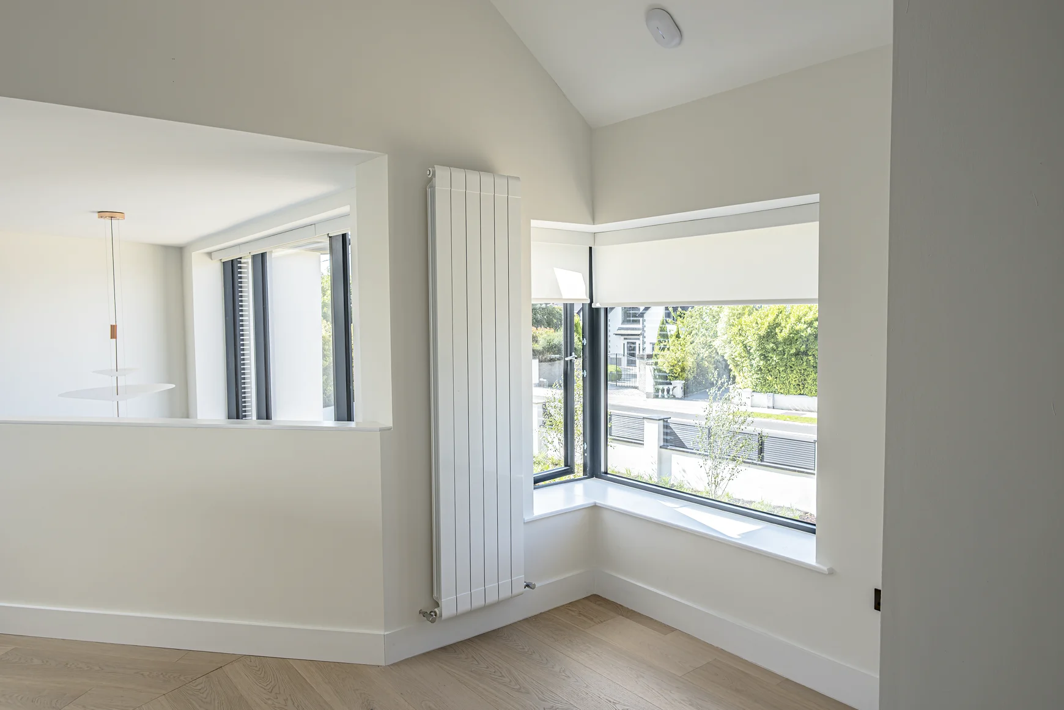
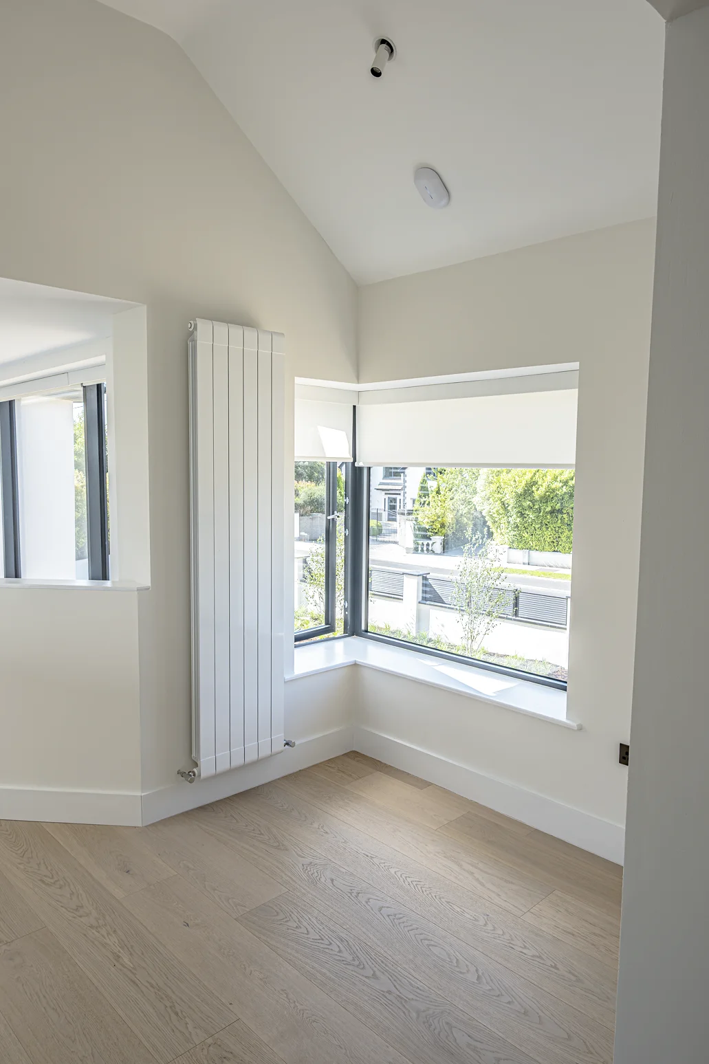
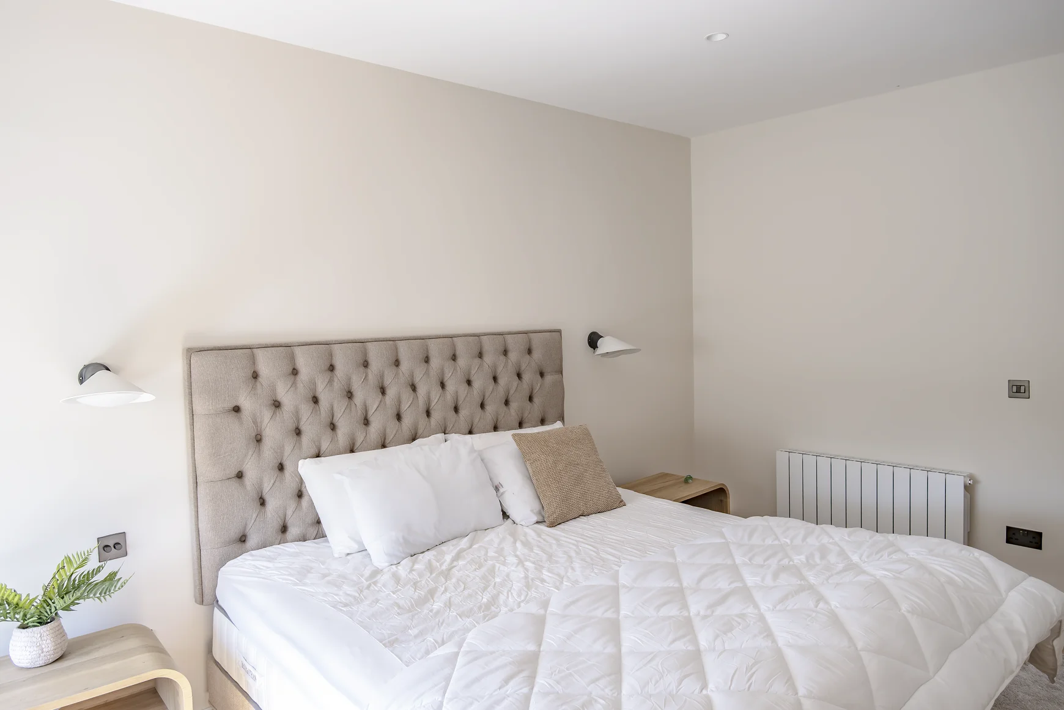
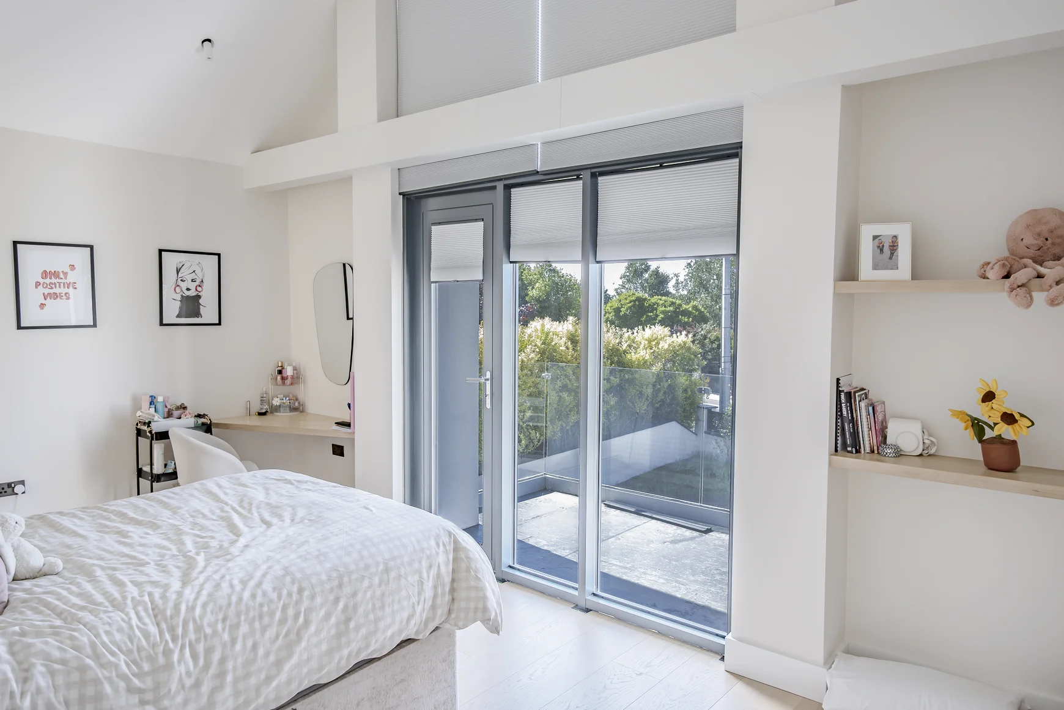
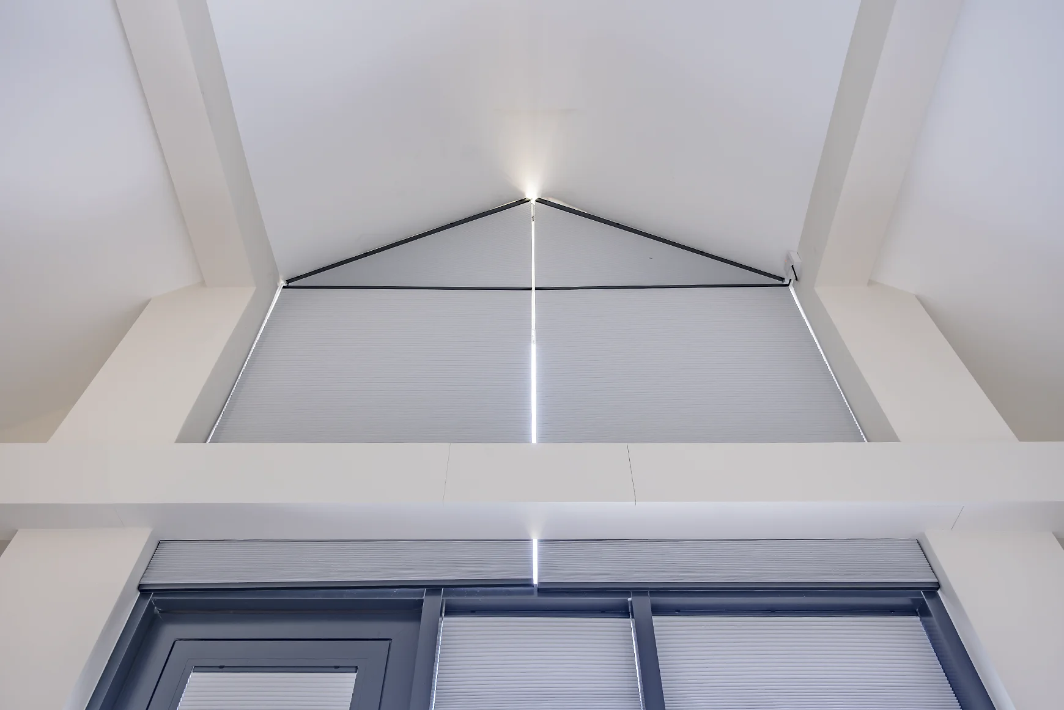
Modern bedroom with sliding doors with architectural vaulted ceilings and windows.
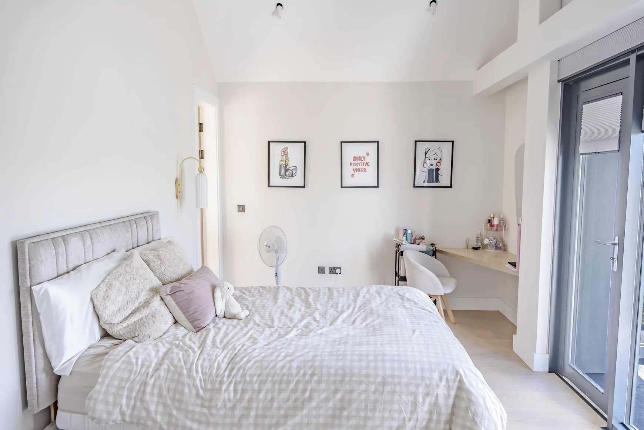
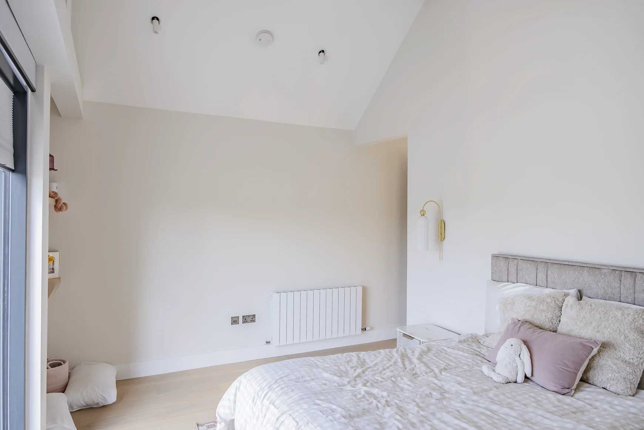
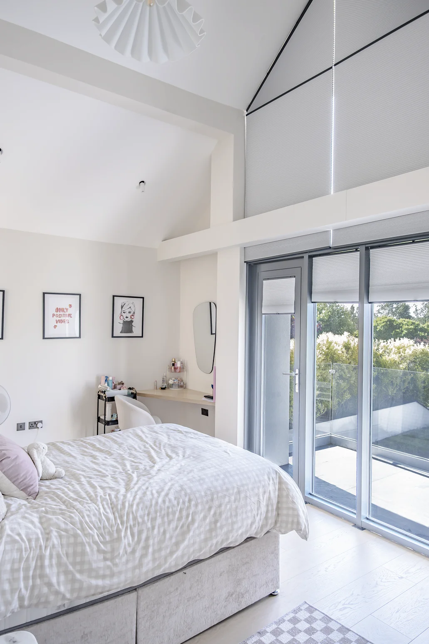
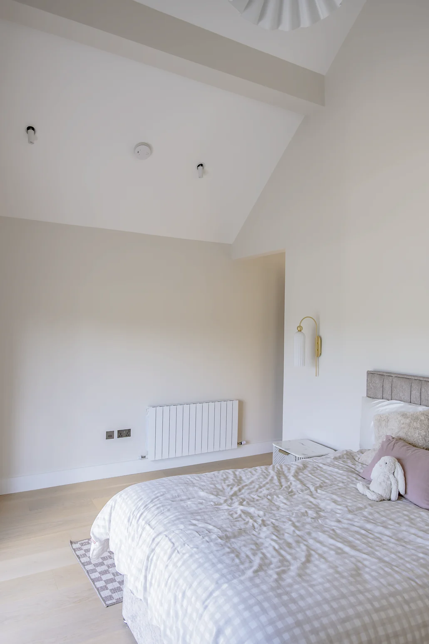
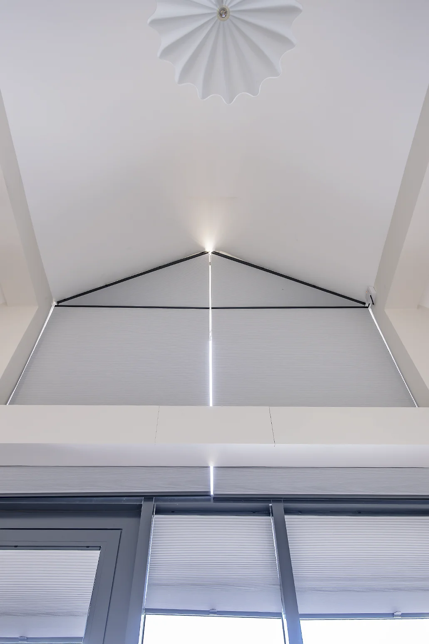
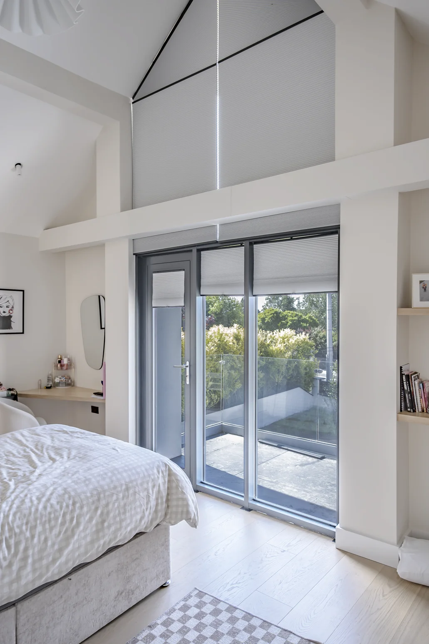
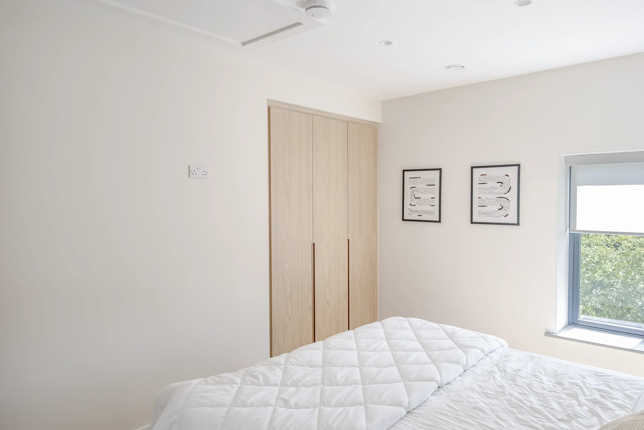
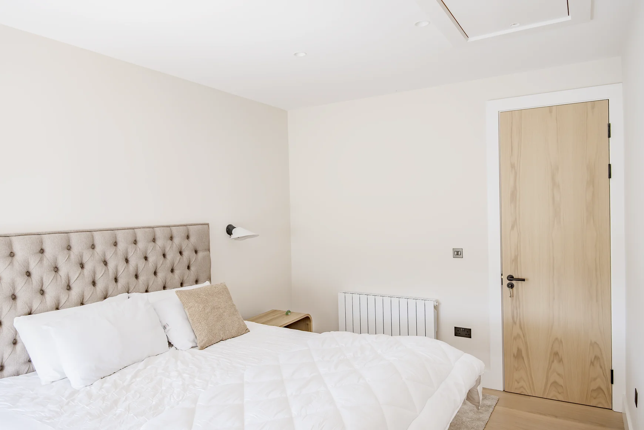
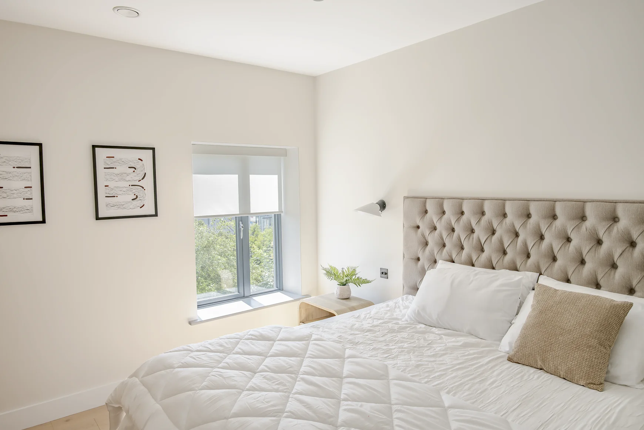
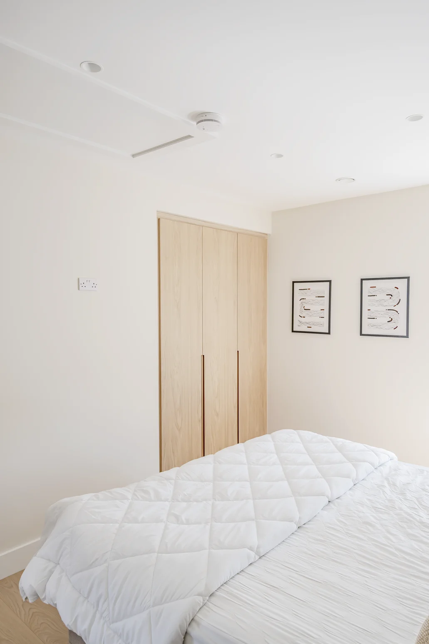
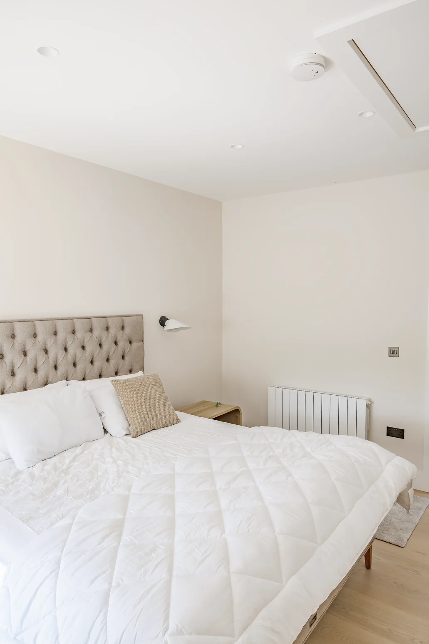
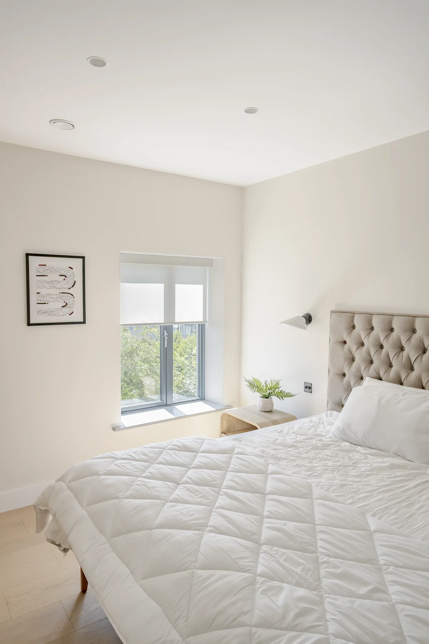
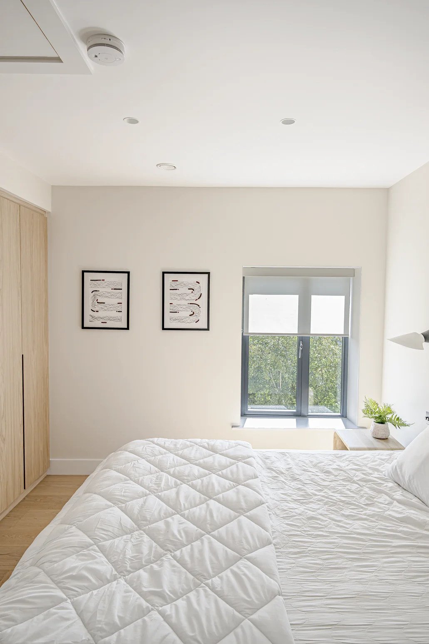
Bright bedrooms with build in wardrobes.