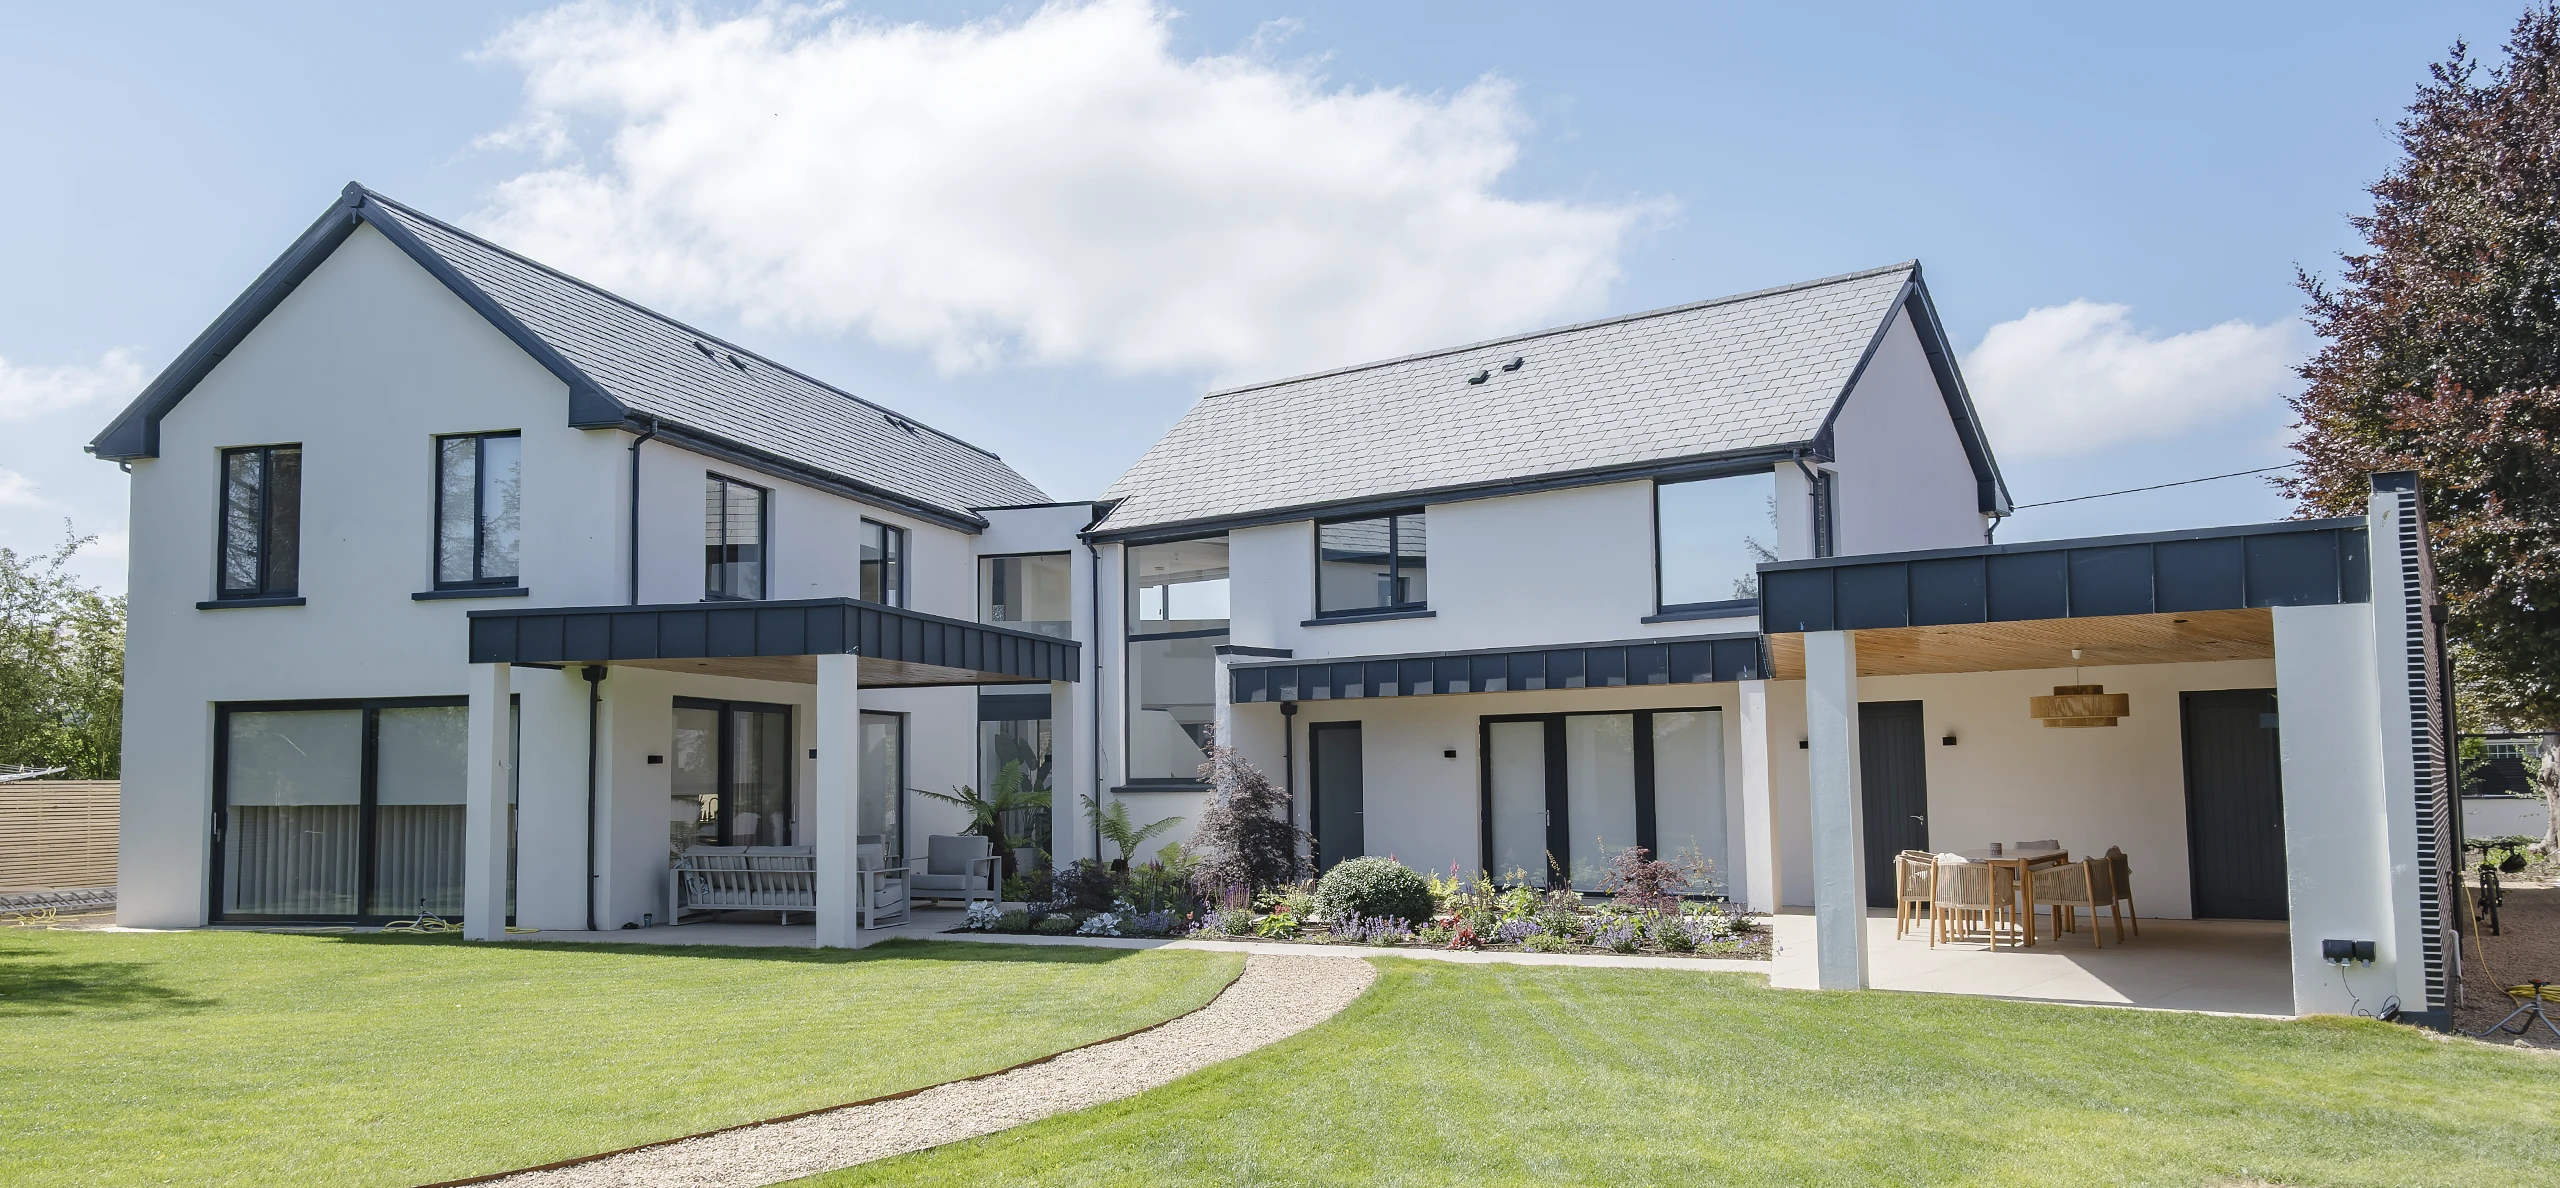
Signature Project - "Tara" residential new build.
This exceptional new-build project showcases a contemporary home where striking architecture, thoughtful spatial planning and refined finishes come together to create a beautifully cohesive living environment. The property features a modern white-rendered exterior, clean architectural lines, expansive glazing and a distinctive double-height entrance that creates an impressive sense of arrival. Inside, the open-plan layout connects the kitchen, dining and living areas, with bespoke wood cabinetry, elegant marble countertops and warm oak finishes adding natural texture and understated luxury.
Generous windows and sliding glass doors flood the interiors with natural light, while the double-height spaces, skylit upper hallway and carefully designed staircase enhance the feeling of openness throughout. The bedrooms provide calm, comfortable retreats, complemented by contemporary bathrooms and considered interior detailing. Outside, the landscaped gardens, paved pathways, covered patio and sheltered outdoor seating areas extend the living space beyond the home, creating a seamless connection between architecture and landscape. From the initial construction to the interior finishes and external landscaping, this project demonstrates a comprehensive approach to delivering a modern home that balances visual impact, everyday functionality and enduring quality.
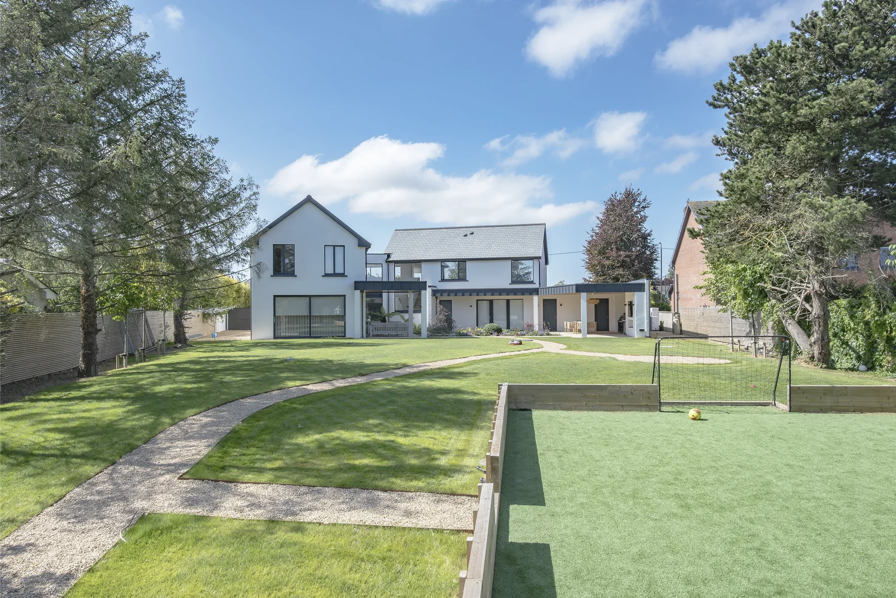
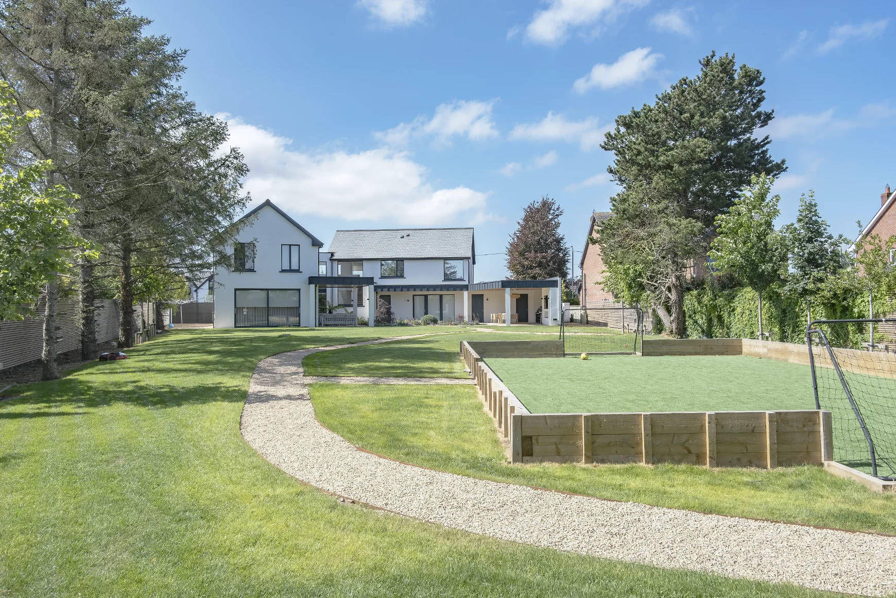
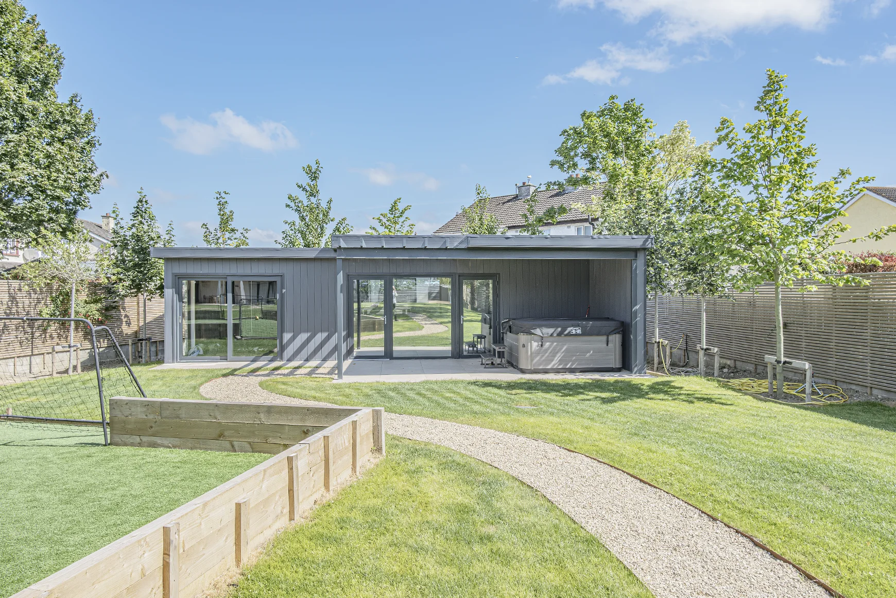
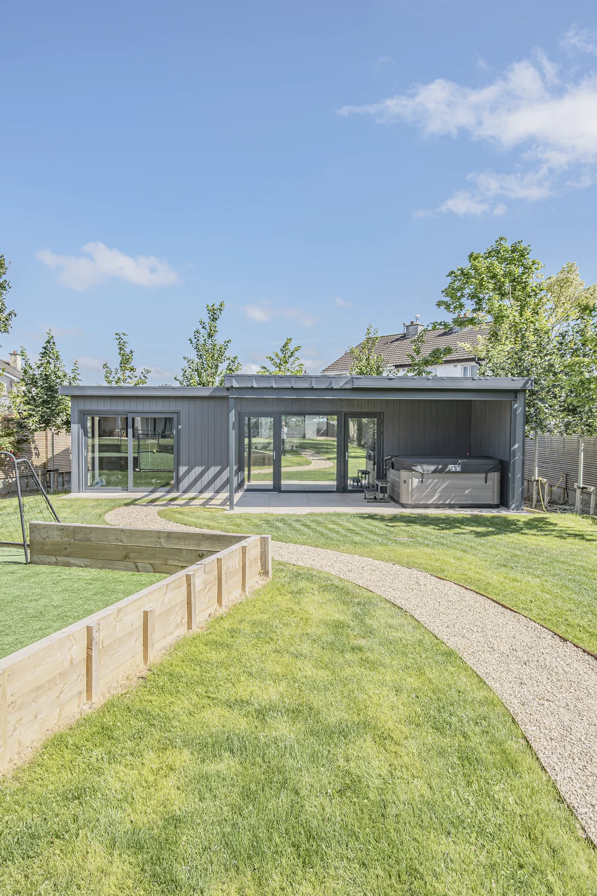
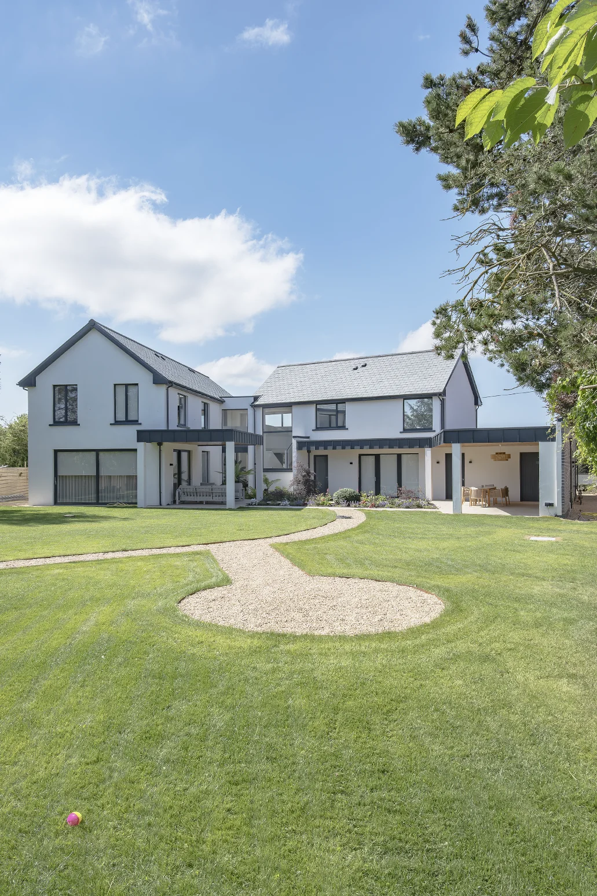
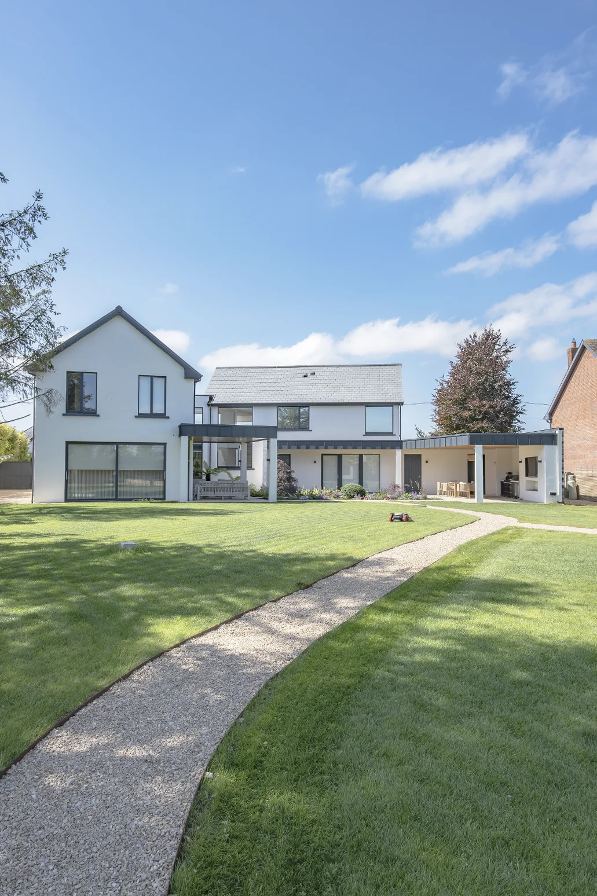
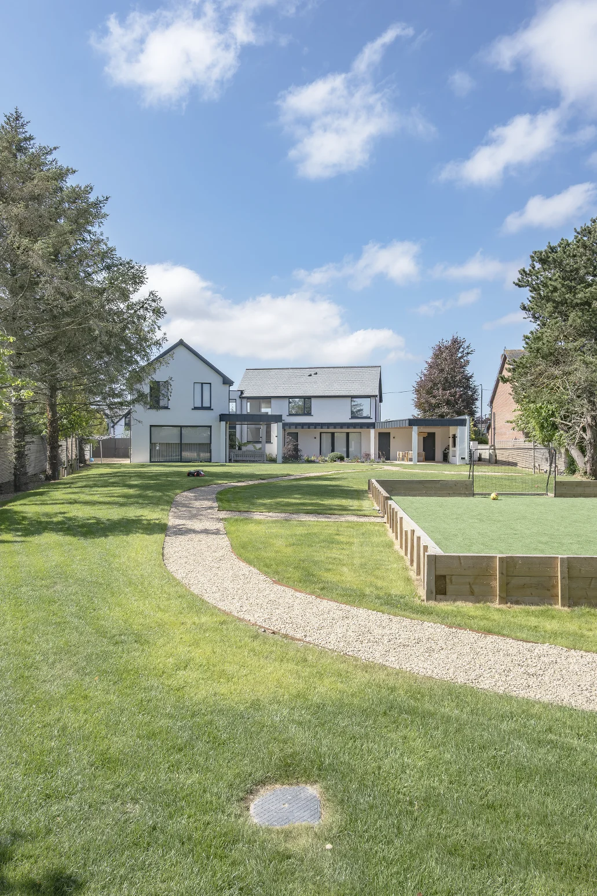
House exterior rear with landscaped garden.
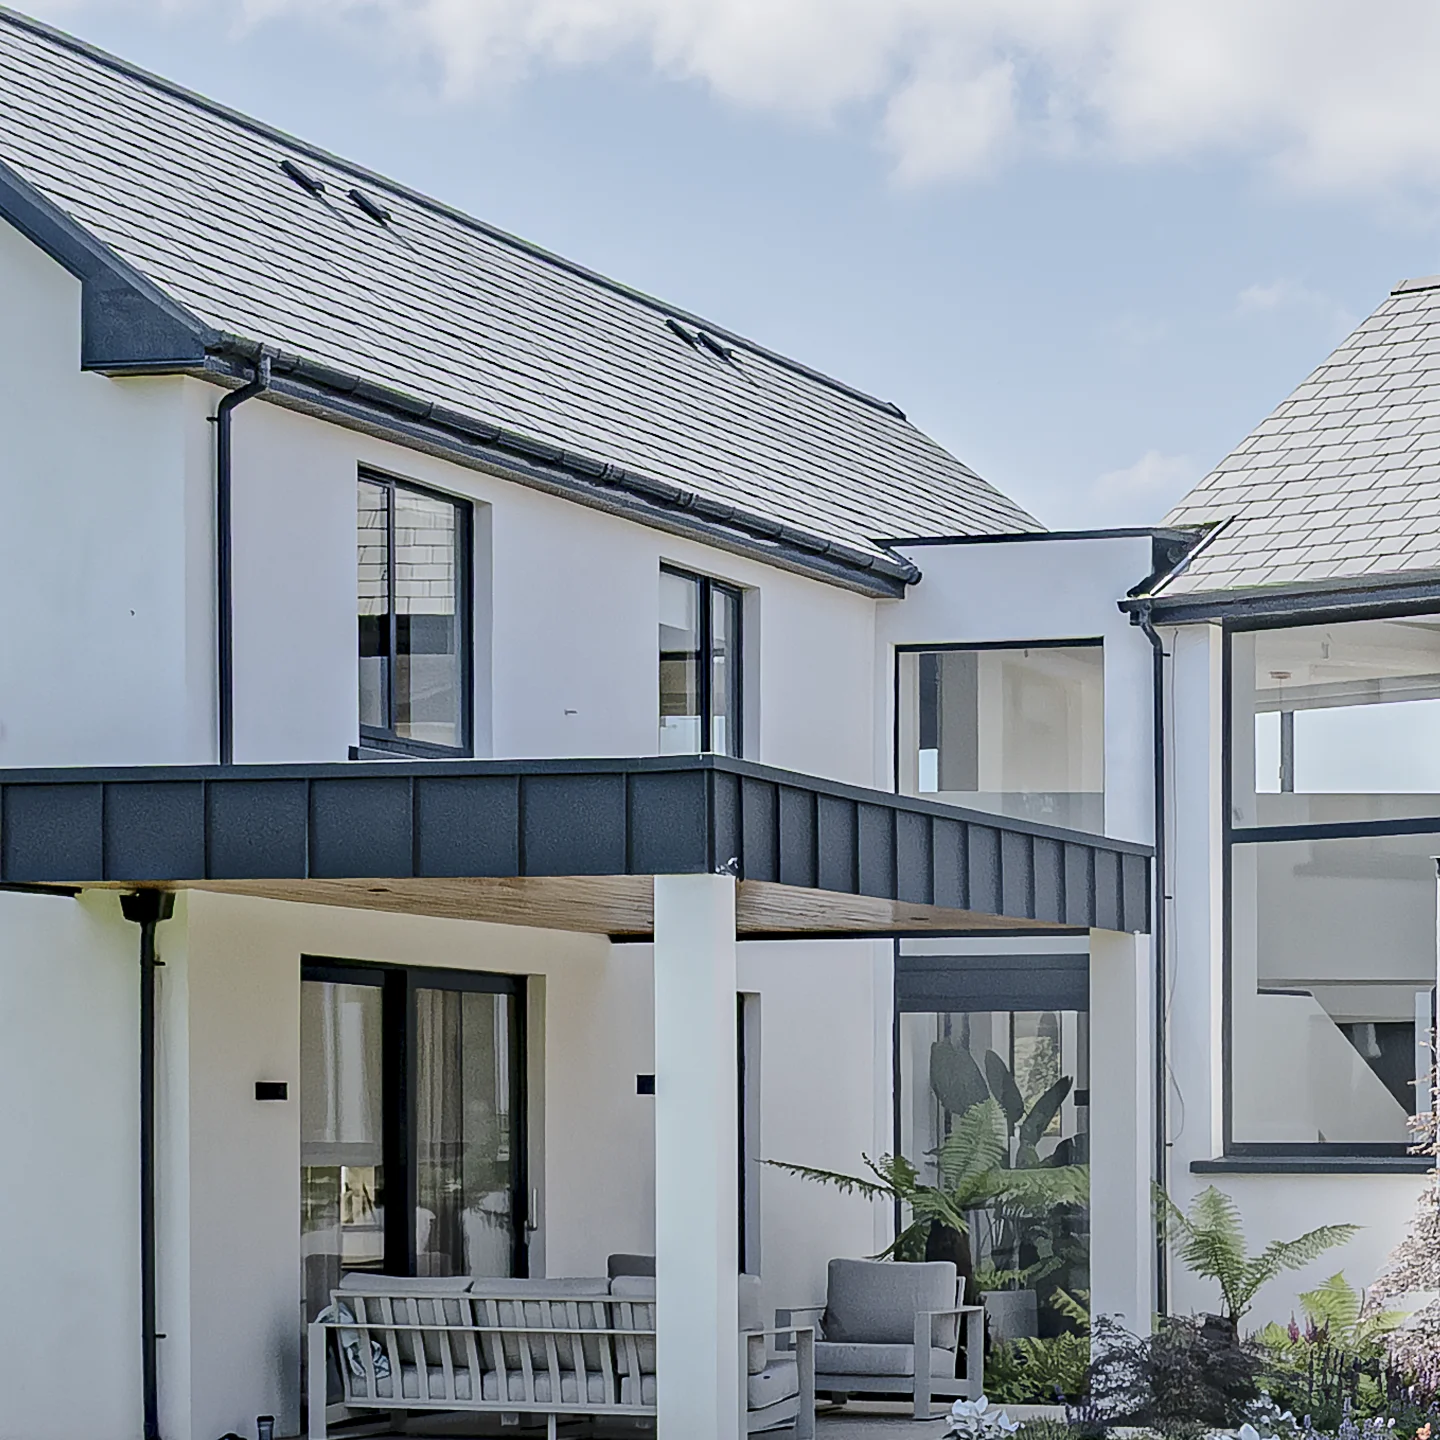
- Modern Architectural Design & Lighting: Highlights the contemporary house aesthetic, striking mixed-material exterior, and large glass windows designed to capture abundant natural daylight.
- Seamless Indoor-Outdoor Living: Explores how the structural layout, open patios, and expansive lounge areas effortlessly connect the home's interior with the outdoors.
- Manicured Landscaping & Curved Pathways: Showcases the professionally maintained premium lawns and the distinct, flowing stone walkway that guides you through the property.
- Comprehensive Property Views & Privacy: Emphasizes the strategic privacy fencing and mature trees, captured through a dynamic mix of horizontal and vertical photography.
- Dedicated Entertainment & Recreation Hubs: Focuses on the versatile garden studio building, outdoor dining areas, and integrated amenities like the private mini sports pitch.
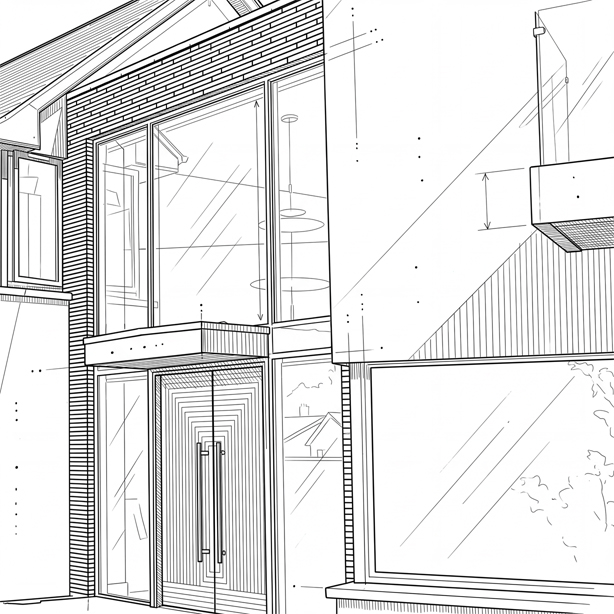
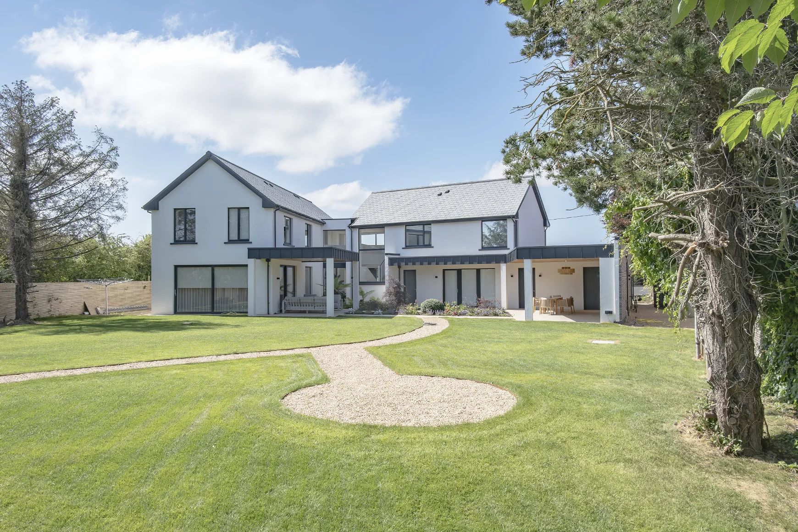
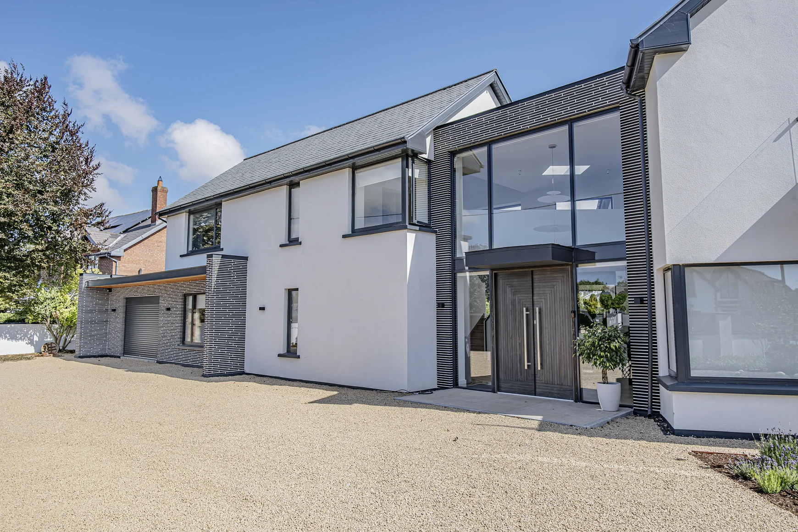
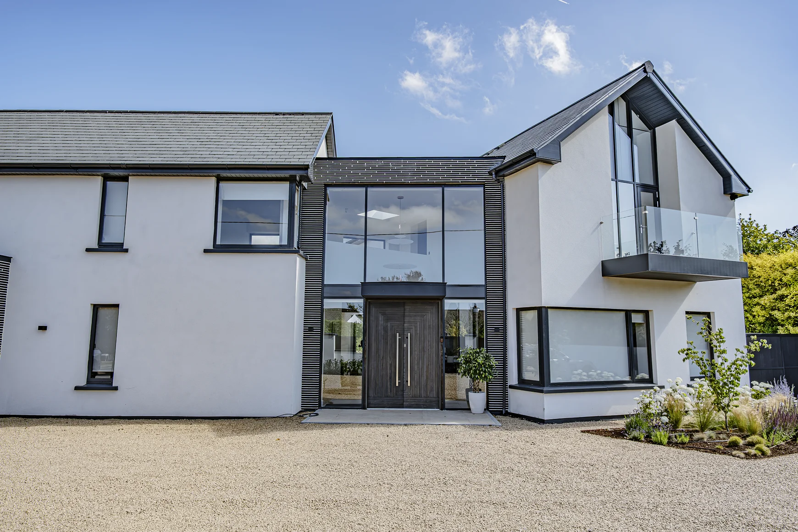
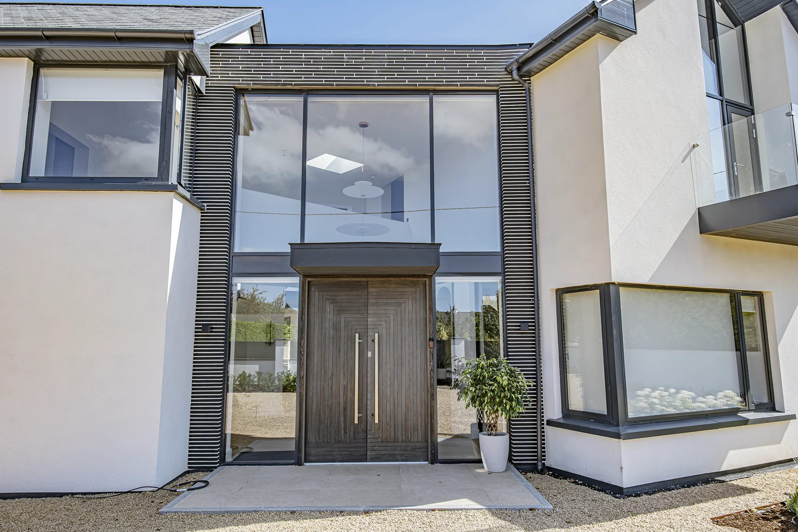
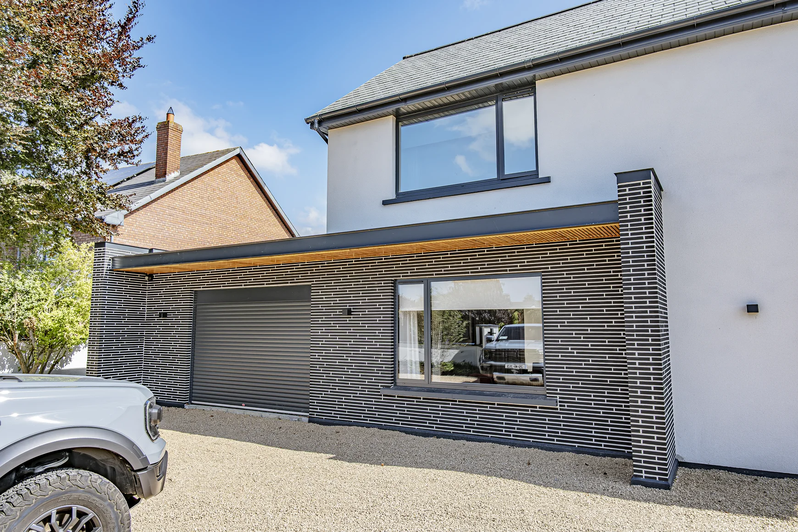
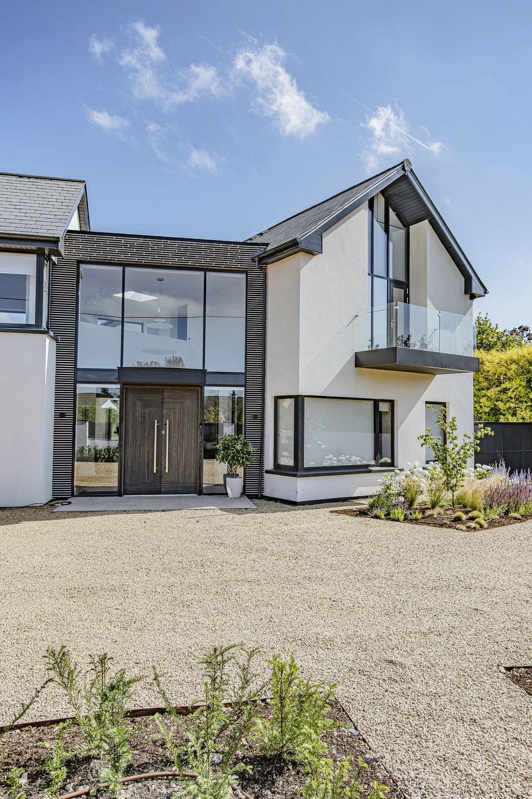
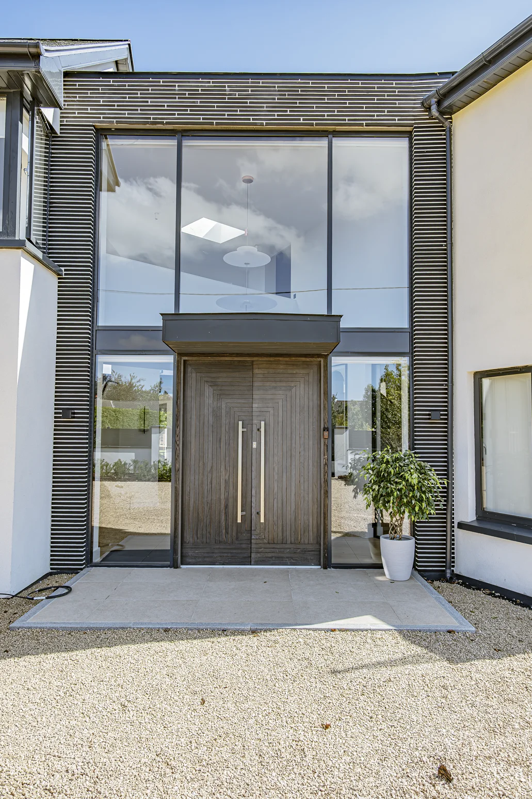
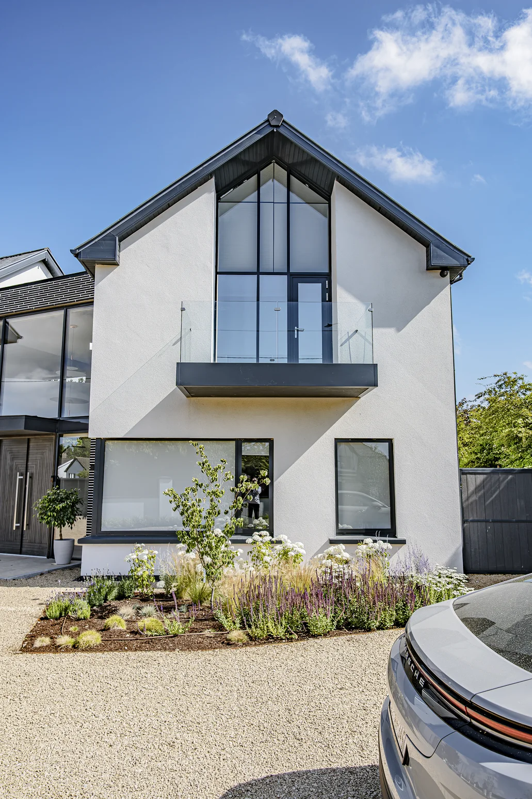
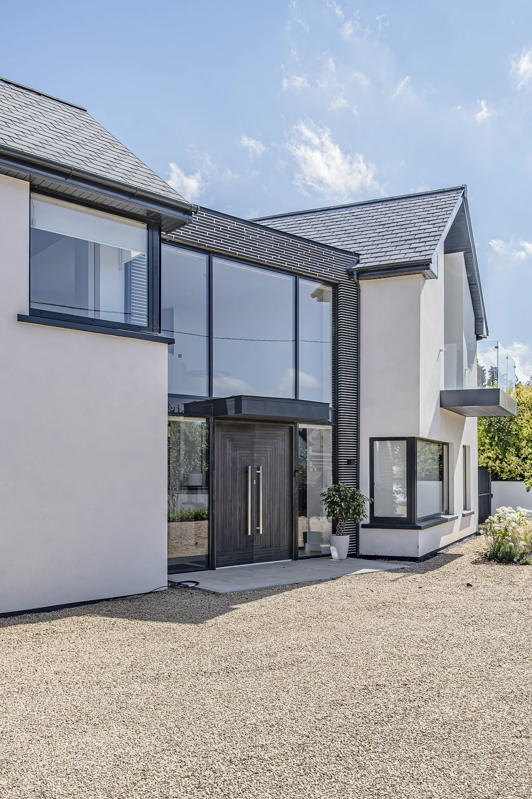
House exterior front with landscaped driveway.
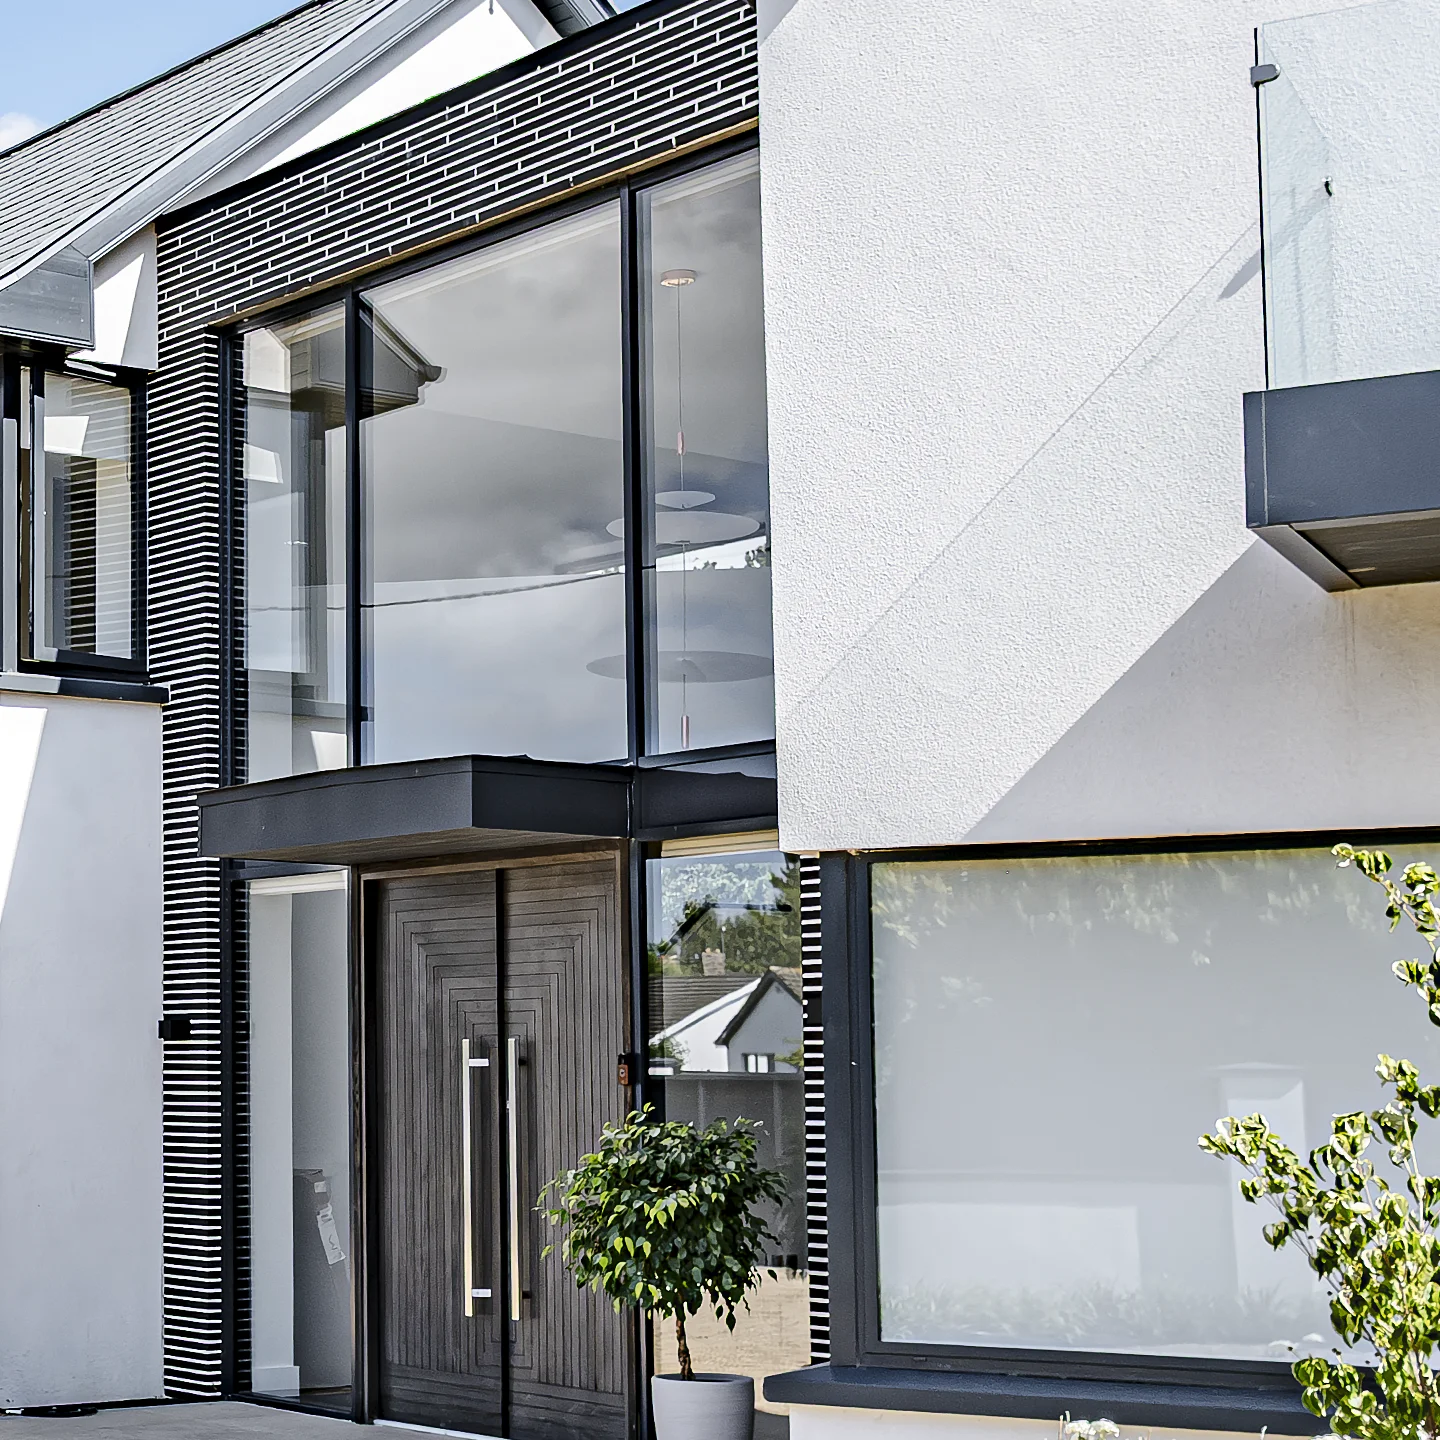
- Striking Modern Facade & Elevation: Features a bold, contemporary front exterior characterized by crisp white render, dark window frames, stone-textured cladding accents, and dramatic architectural rooflines.
- Grand Glazed Entrance: Showcases a magnificent double-height glass entryway that serves as a central focal point, flooding the interior with natural light and framing the main double timber doors.
- Integrated Luxury Garage & Stonework: Highlights the attached garage space accented with detailed horizontal grey stonework, sleek dark garage doors, and a matching timber-clad soffit canopy.
- Generous Gravel Driveway & Approach: Emphasizes the expansive, low-maintenance gravel forecourt and courtyard area that offers ample parking space and an impressive approach to the residence.
- Thoughtful Exterior Landscaping: Details the clean border flowerbeds, tailored shrubbery, and low-profile planting that soften the modern architecture and enhance the home's curb appeal.
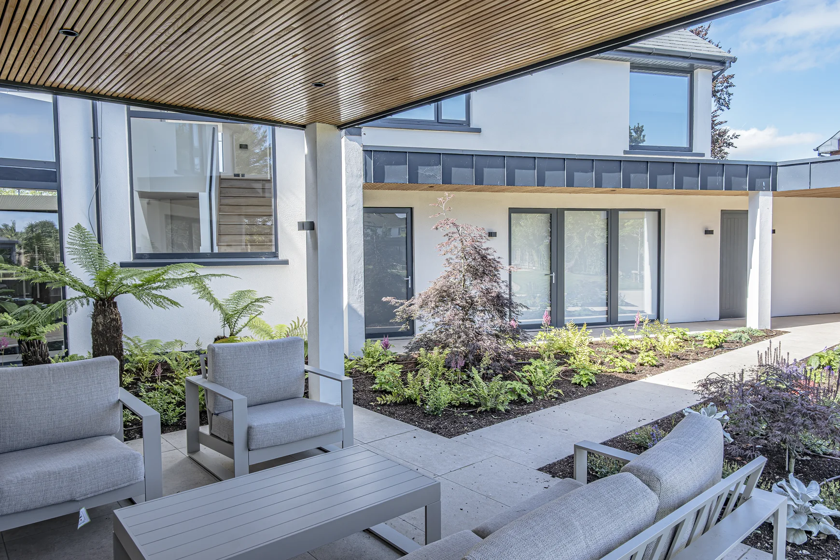
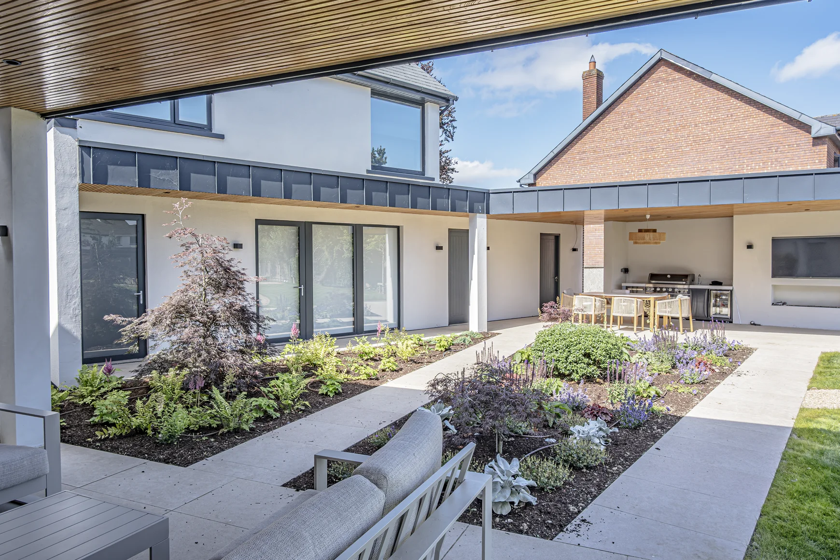
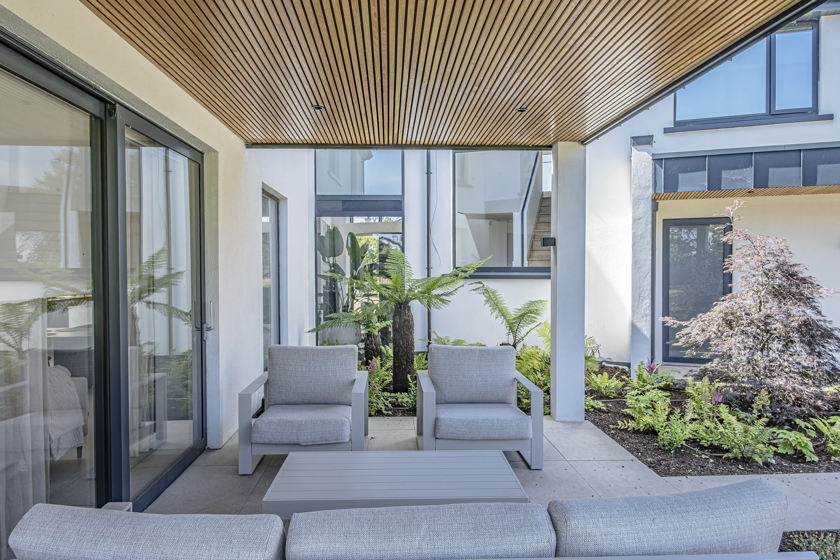
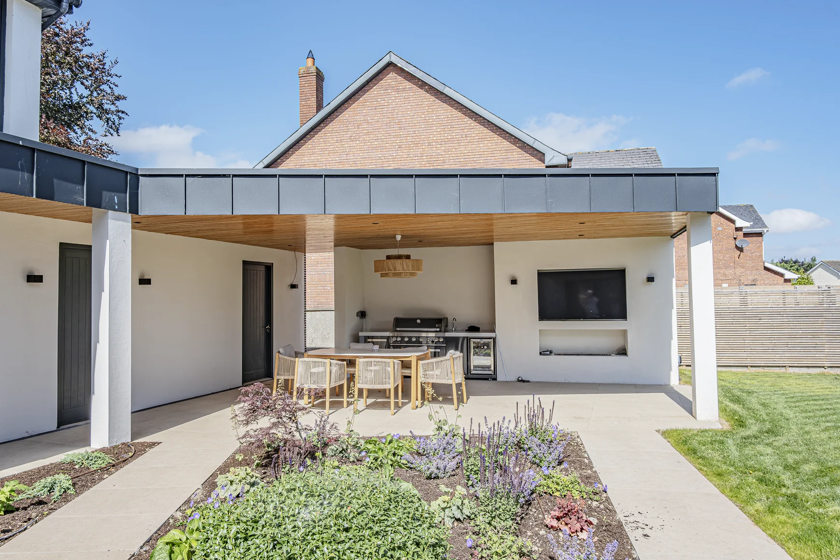
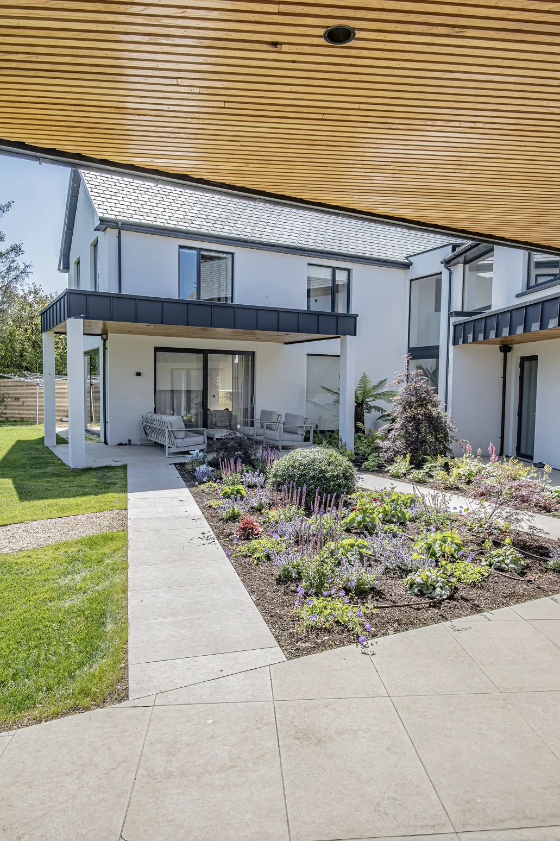
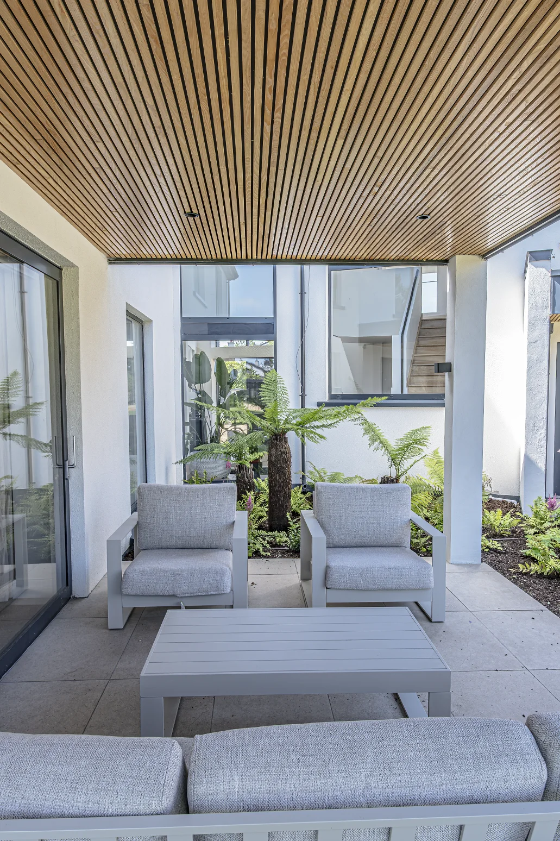
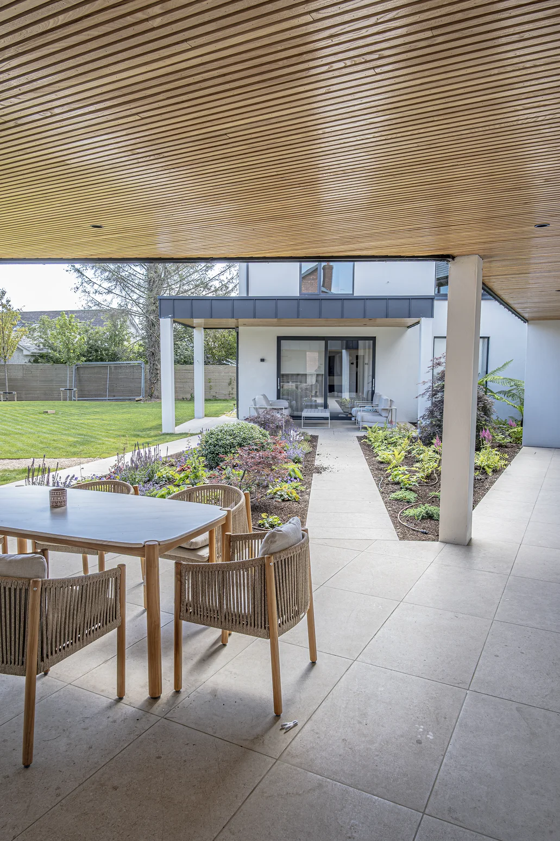
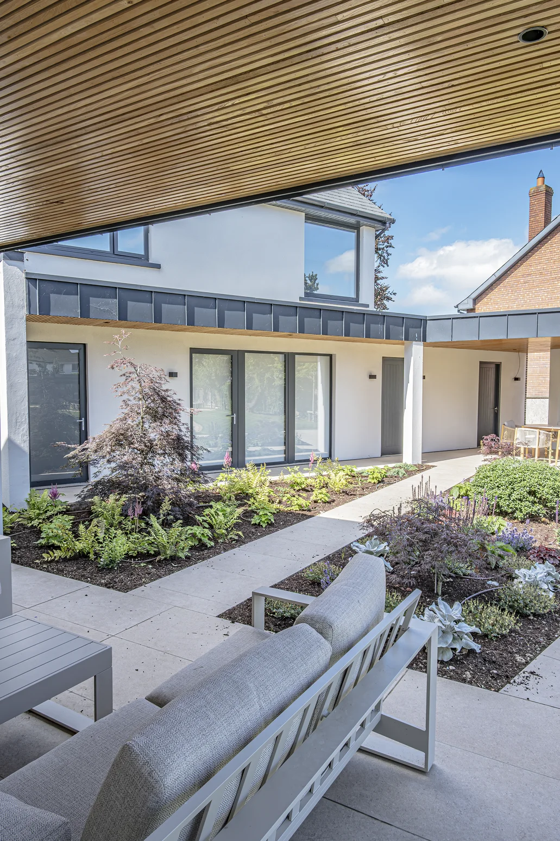
Contemporary patio and Alfresco dining area.
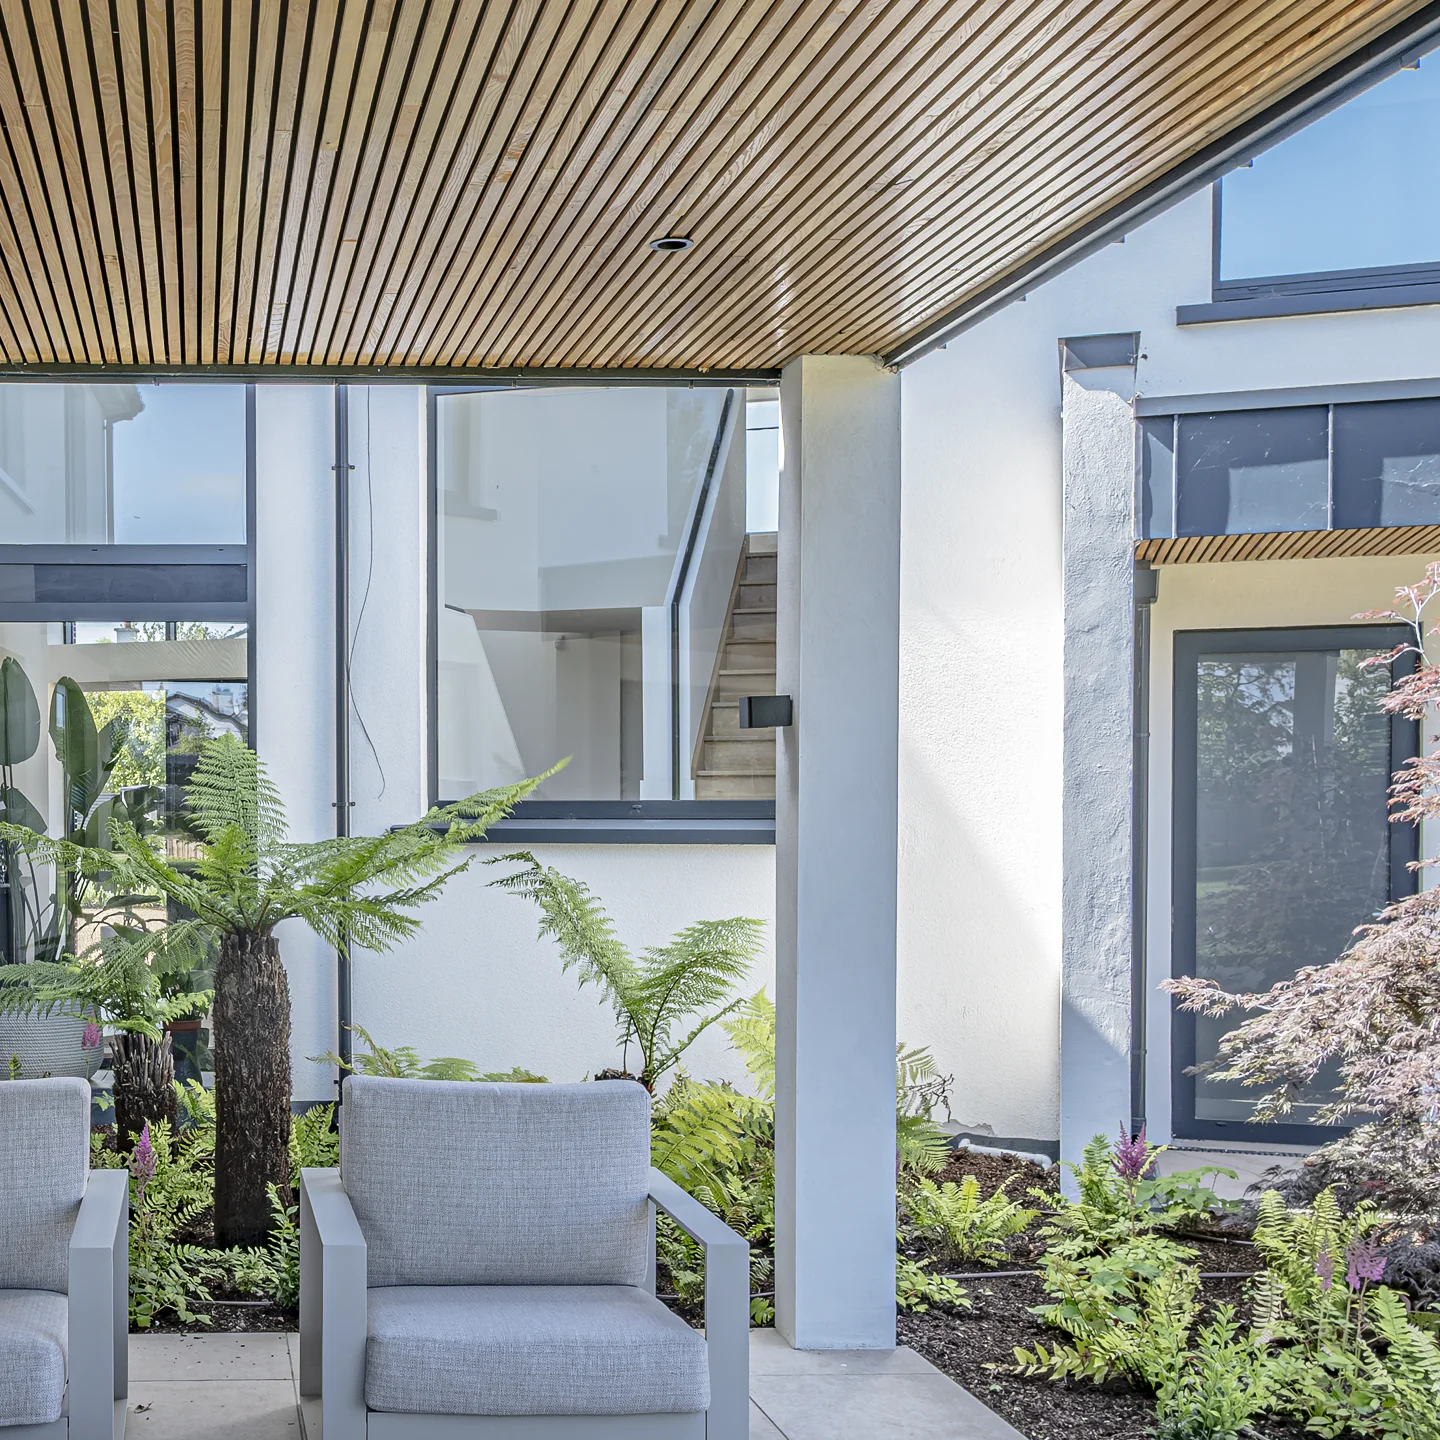
- Contemporary Architectural Design: Showcases the sleek modern exterior featuring dark brick accents, crisp white renders, large glass windows, and distinctive warm slatted-timber soffits.
- Luxurious Covered Outdoor Living: Highlights the continuous covered terrace spaces complete with plush lounge seating, a dedicated outdoor dining setup, and sheltered walkways that seamlessly blend indoor and outdoor environments.
- Integrated Courtyard Landscaping: Details the professionally designed central garden beds, pristine stone tiling, and manicured green spaces that unify the different wings of the home.
- Cohesive Outbuildings & Extensions: Focuses on the matching secondary structures—such as the covered outdoor kitchen/patio pavilion equipped with an integrated wall-mounted TV for open-air entertainment.
- Dynamic Photographic Angles: Emphasizes how the property is captured through a meticulous mix of expansive landscape (horizontal) views and sweeping portrait (vertical) compositions to showcase both the scale and the details.
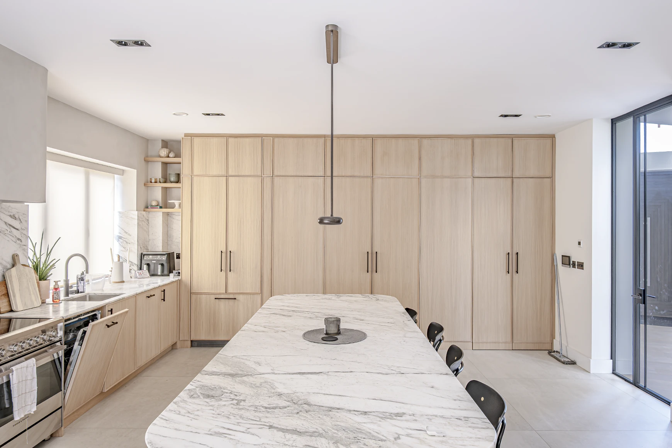
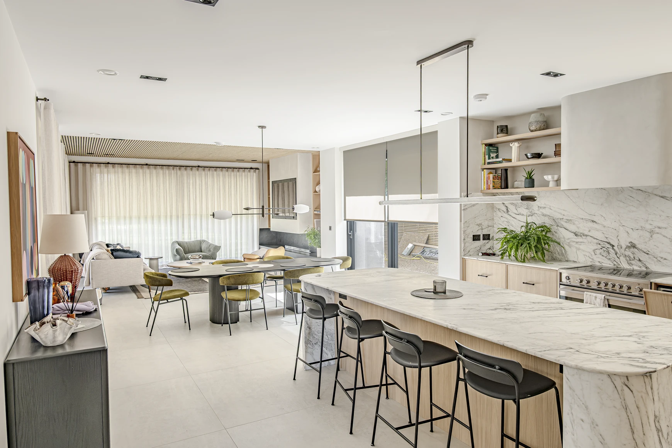
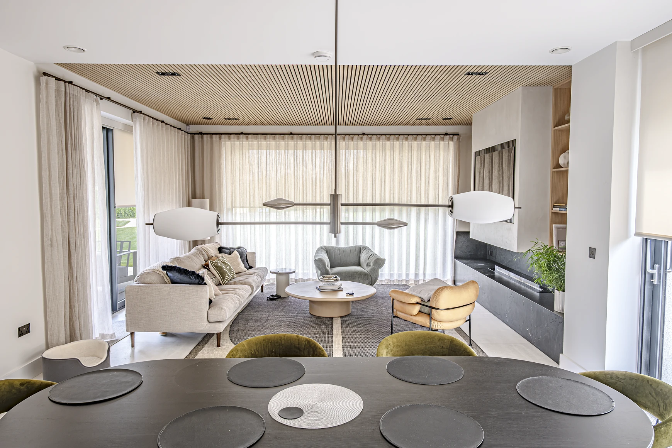
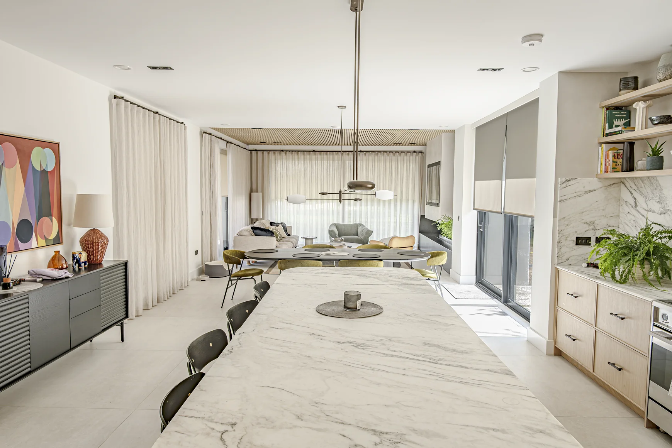
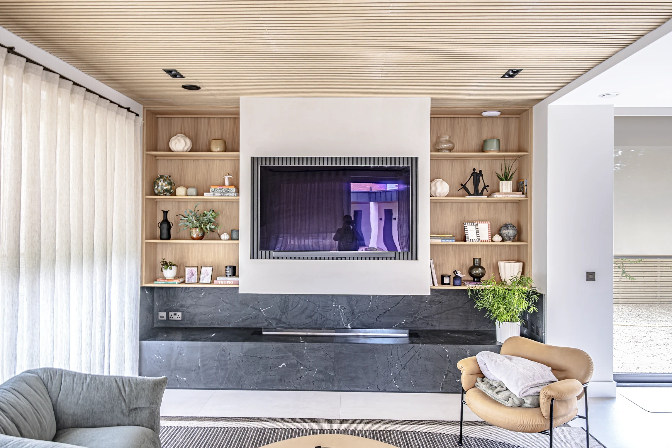
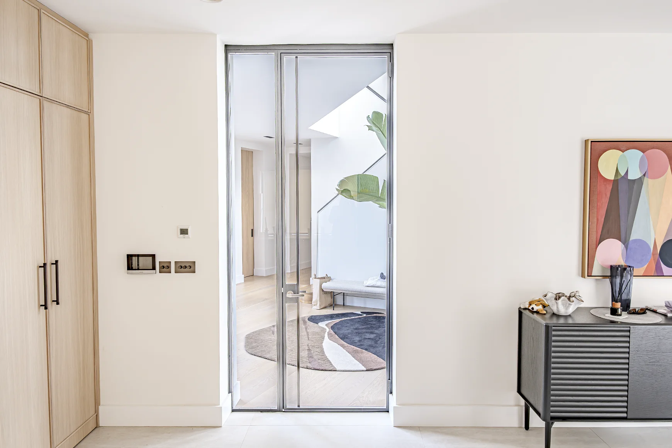
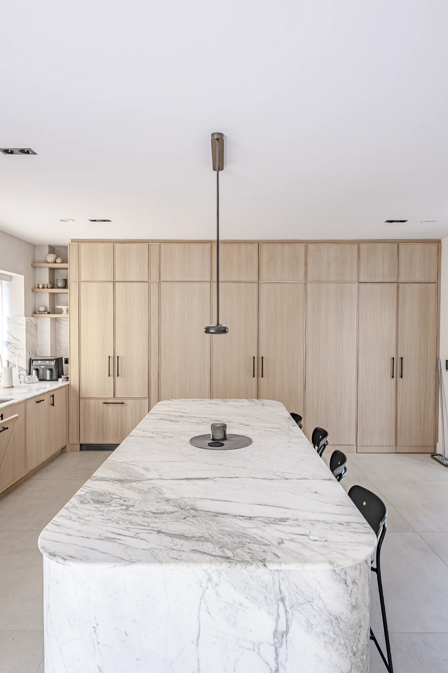
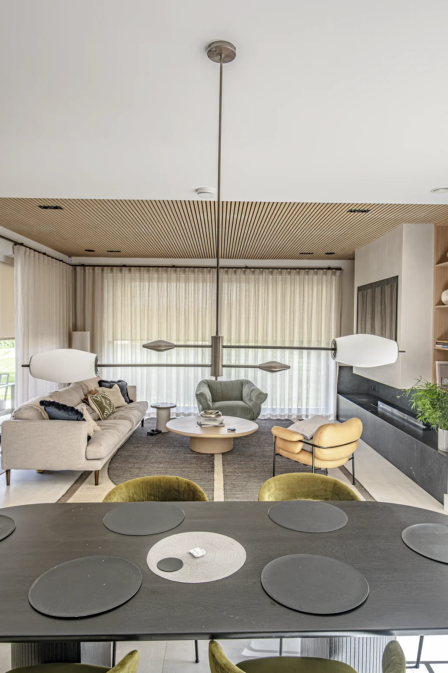
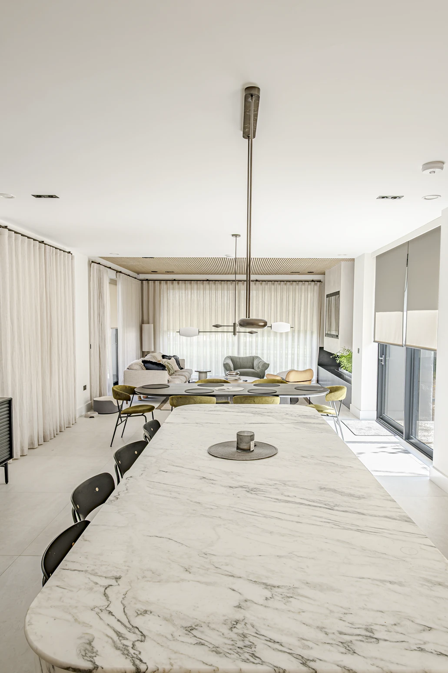
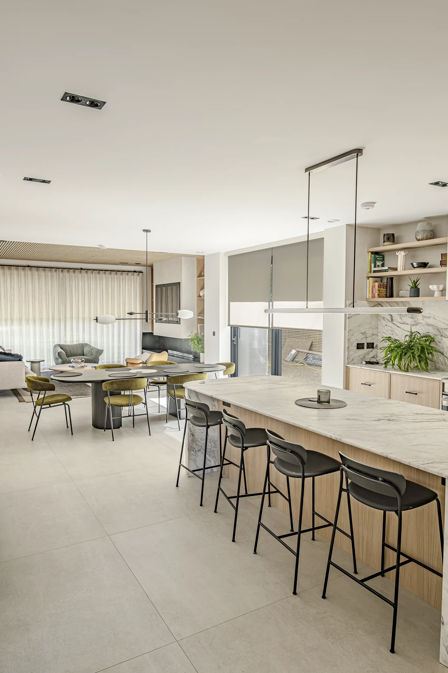
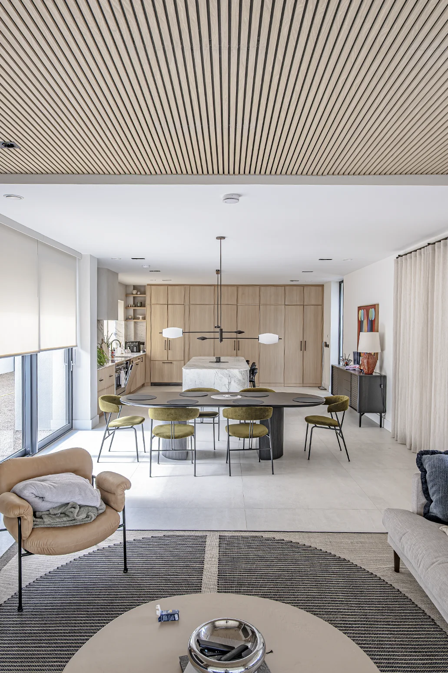
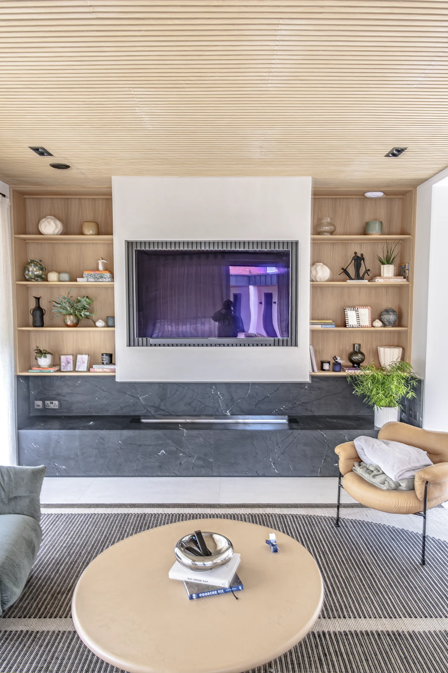
Modern open plan kitchen and dining Long Island.
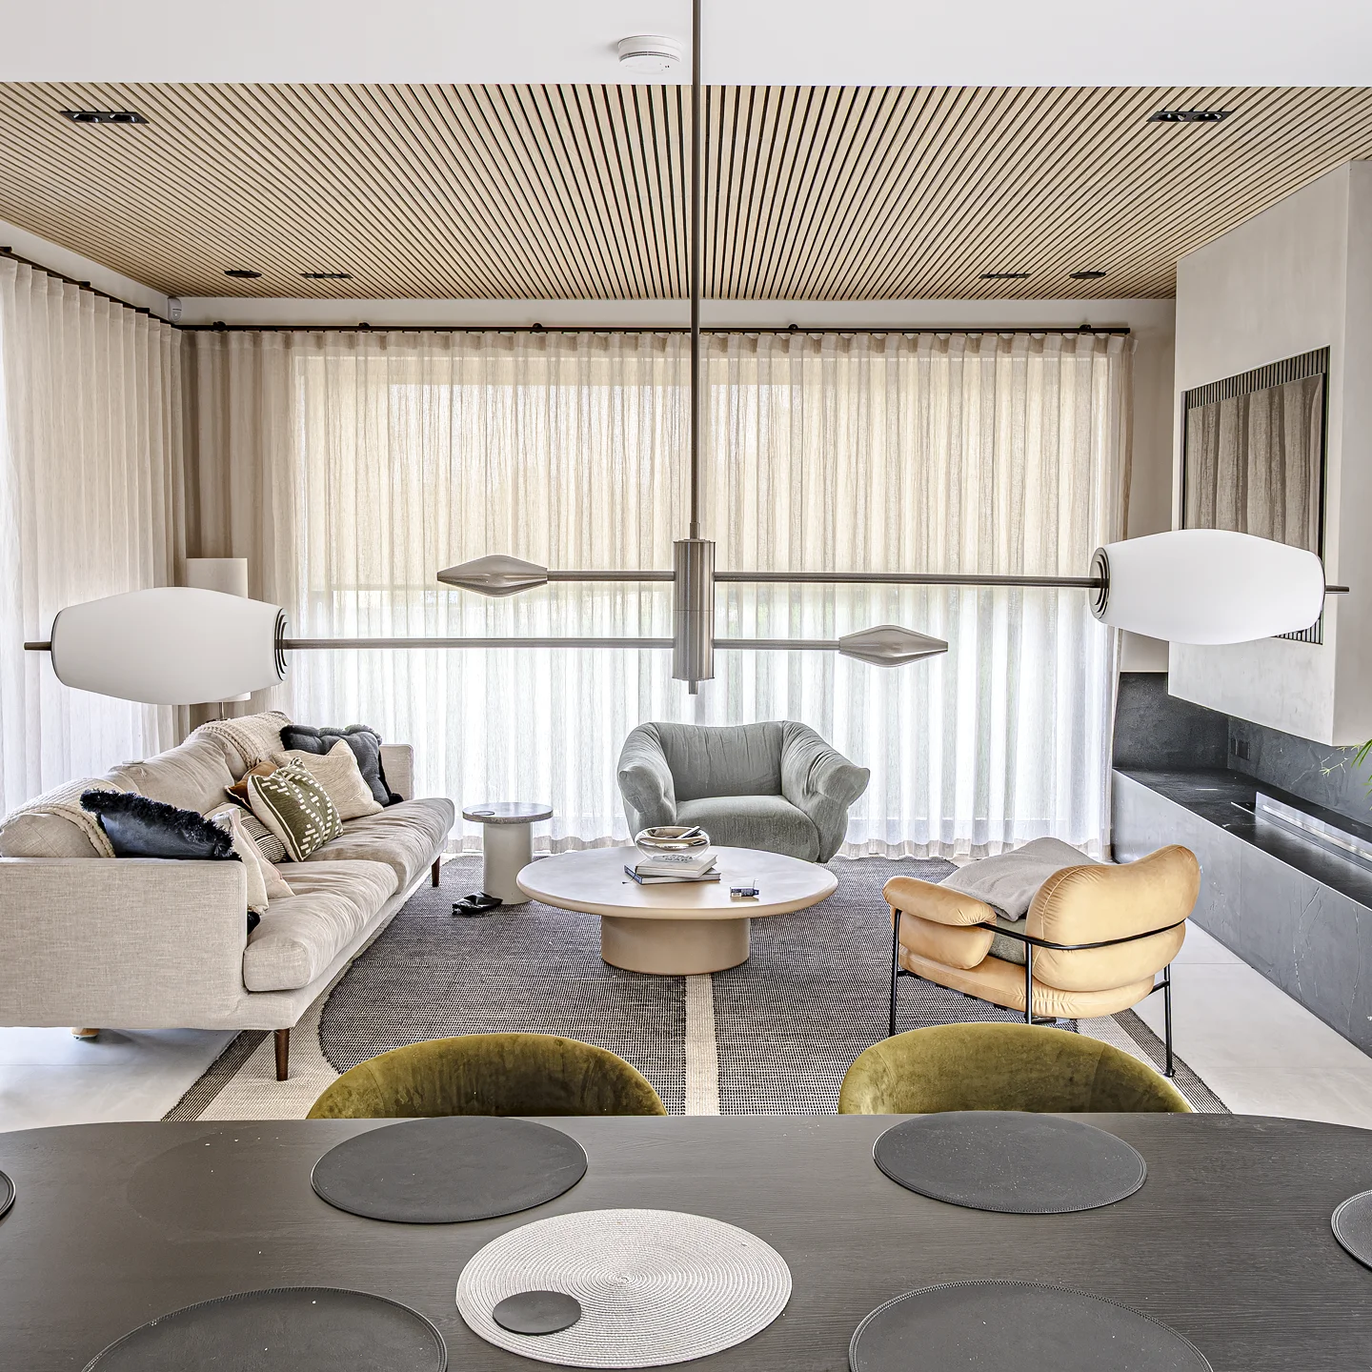
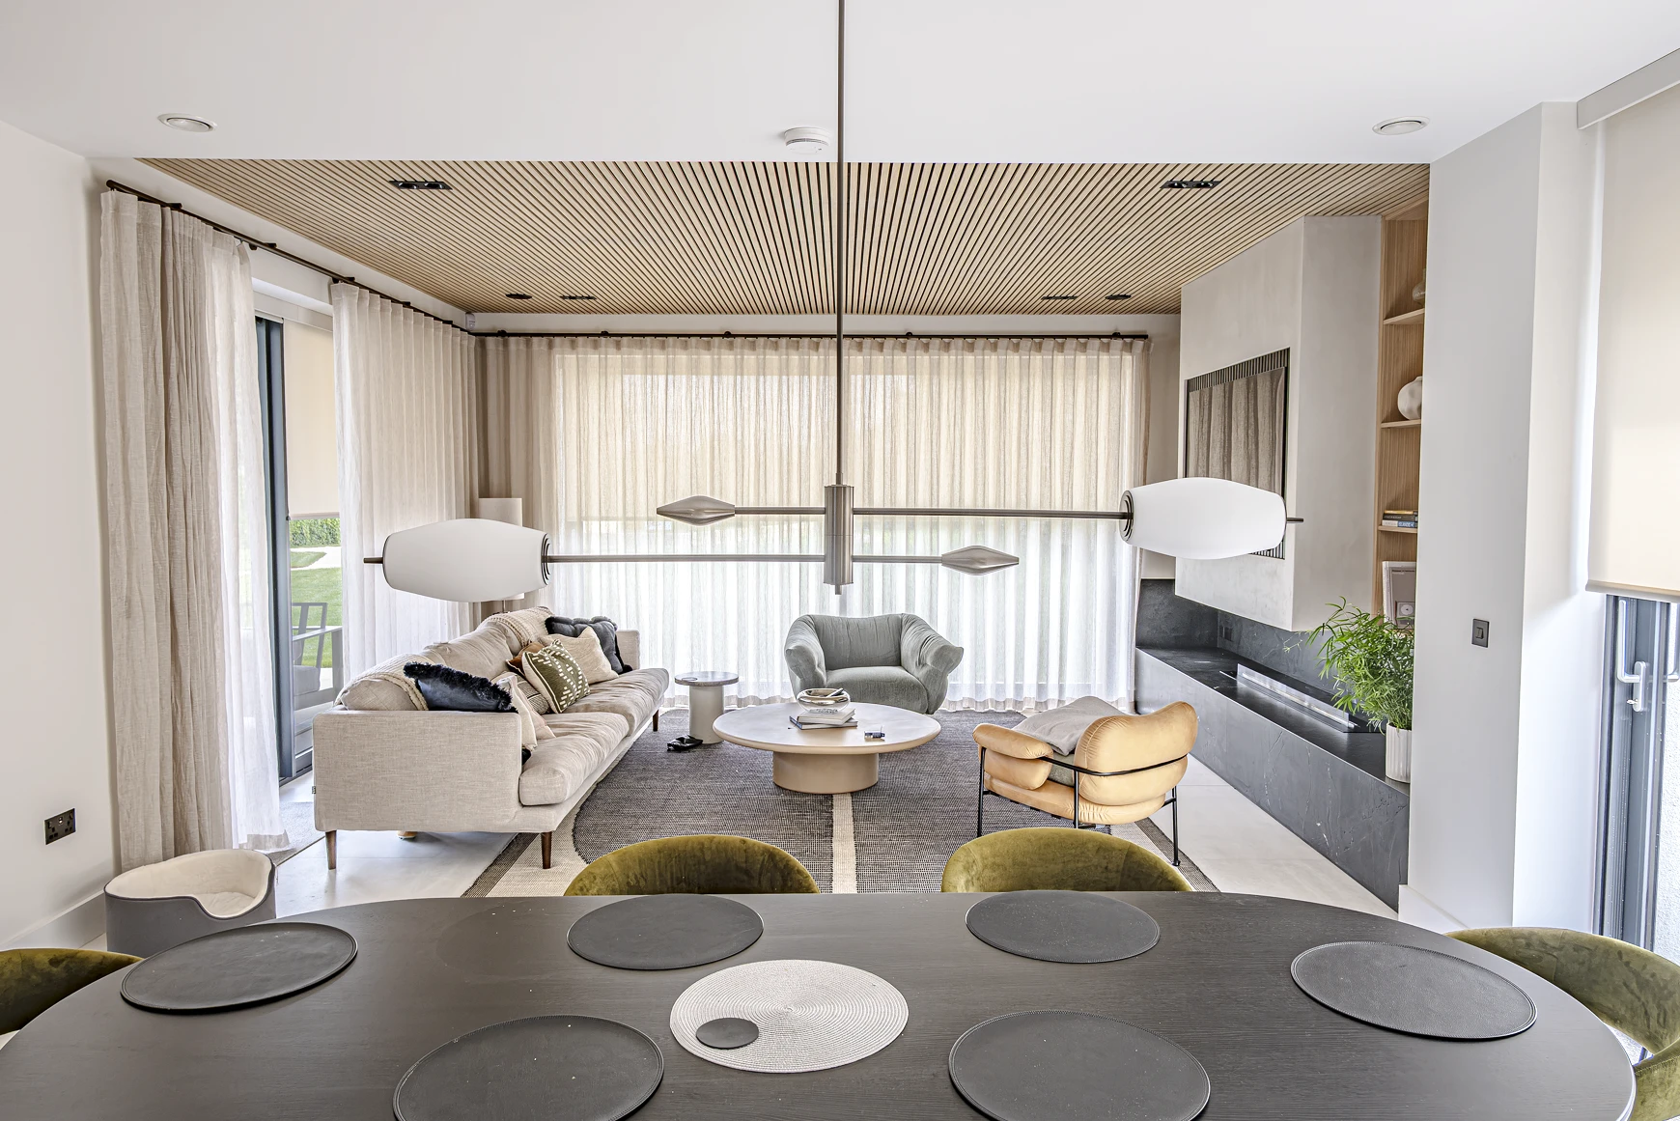
- Bespoke Chef's Kitchen: Features a massive, premium marble-veined waterfall island, floor-to-ceiling minimalist timber cabinetry, and high-end integrated appliances designed for culinary enthusiasts.
- Open-Plan Living & Dining: Showcases an expansive, fluid layout connecting the kitchen, formal dining table, and main lounge area to maximize space, social interaction, and modern living.
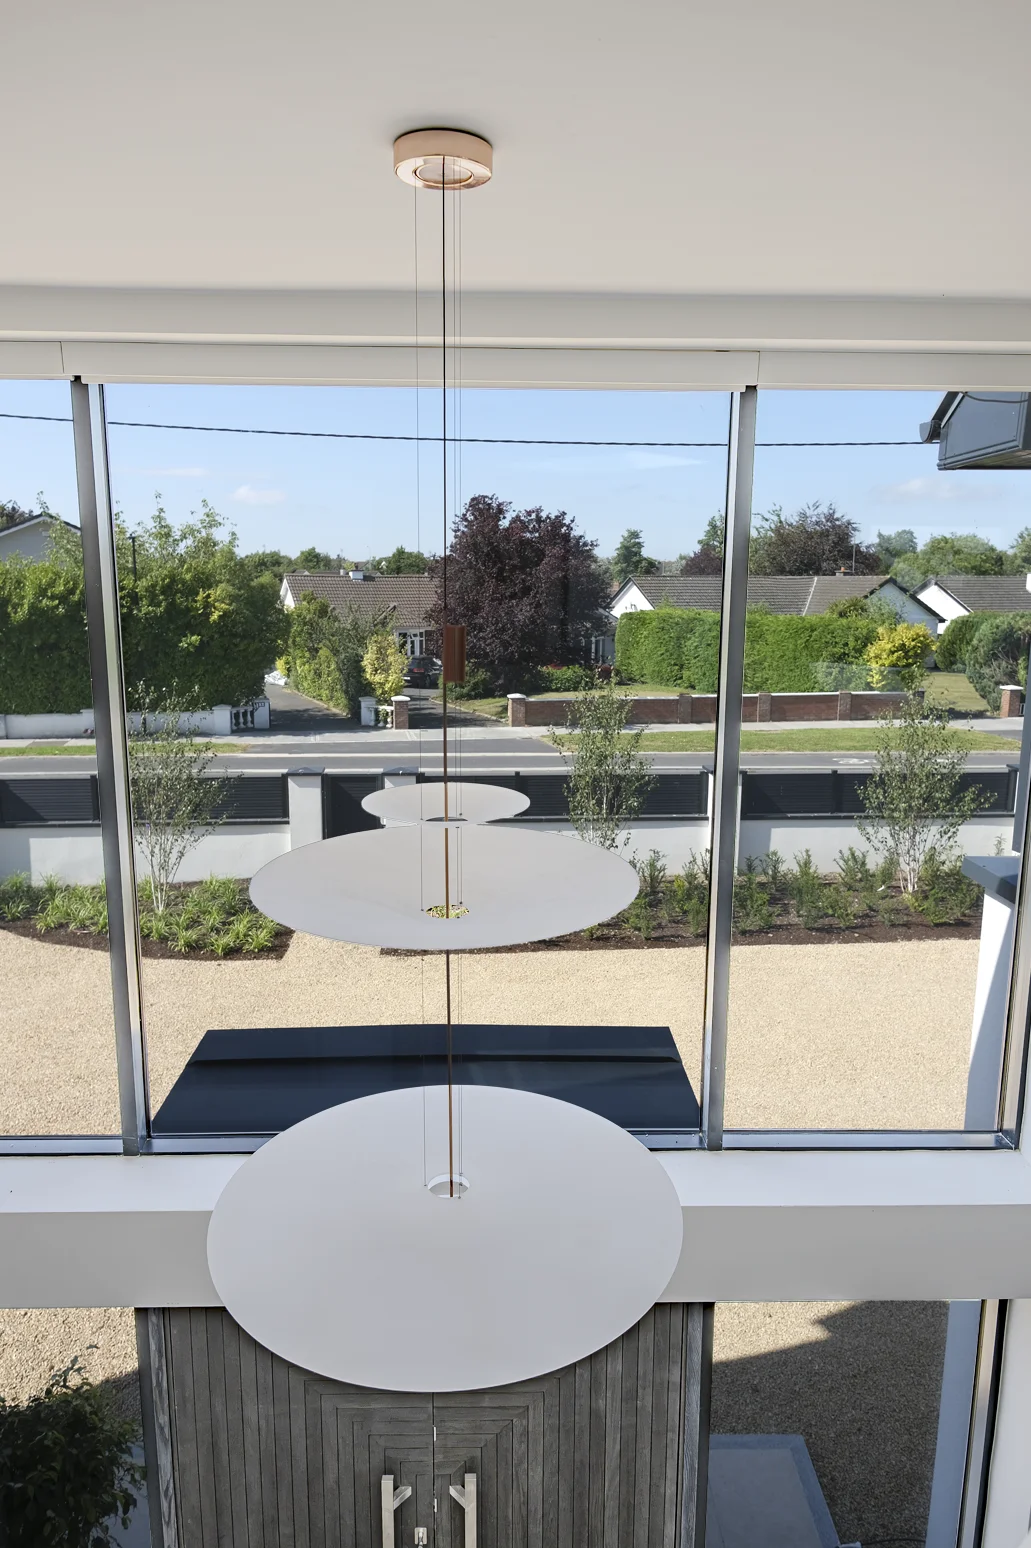
- Architectural Lighting & Timber Soffits: Highlights the sophisticated linear pendant lighting, warm slatted-wood ceiling panels, and subtle recessed spotlights that define individual zones within the open floor plan.
- Tailored Entertainment & Media Wall: Details the custom-built media unit complete with integrated floating shelving, low-profile dark cabinetry, and a flush-mounted television setup.
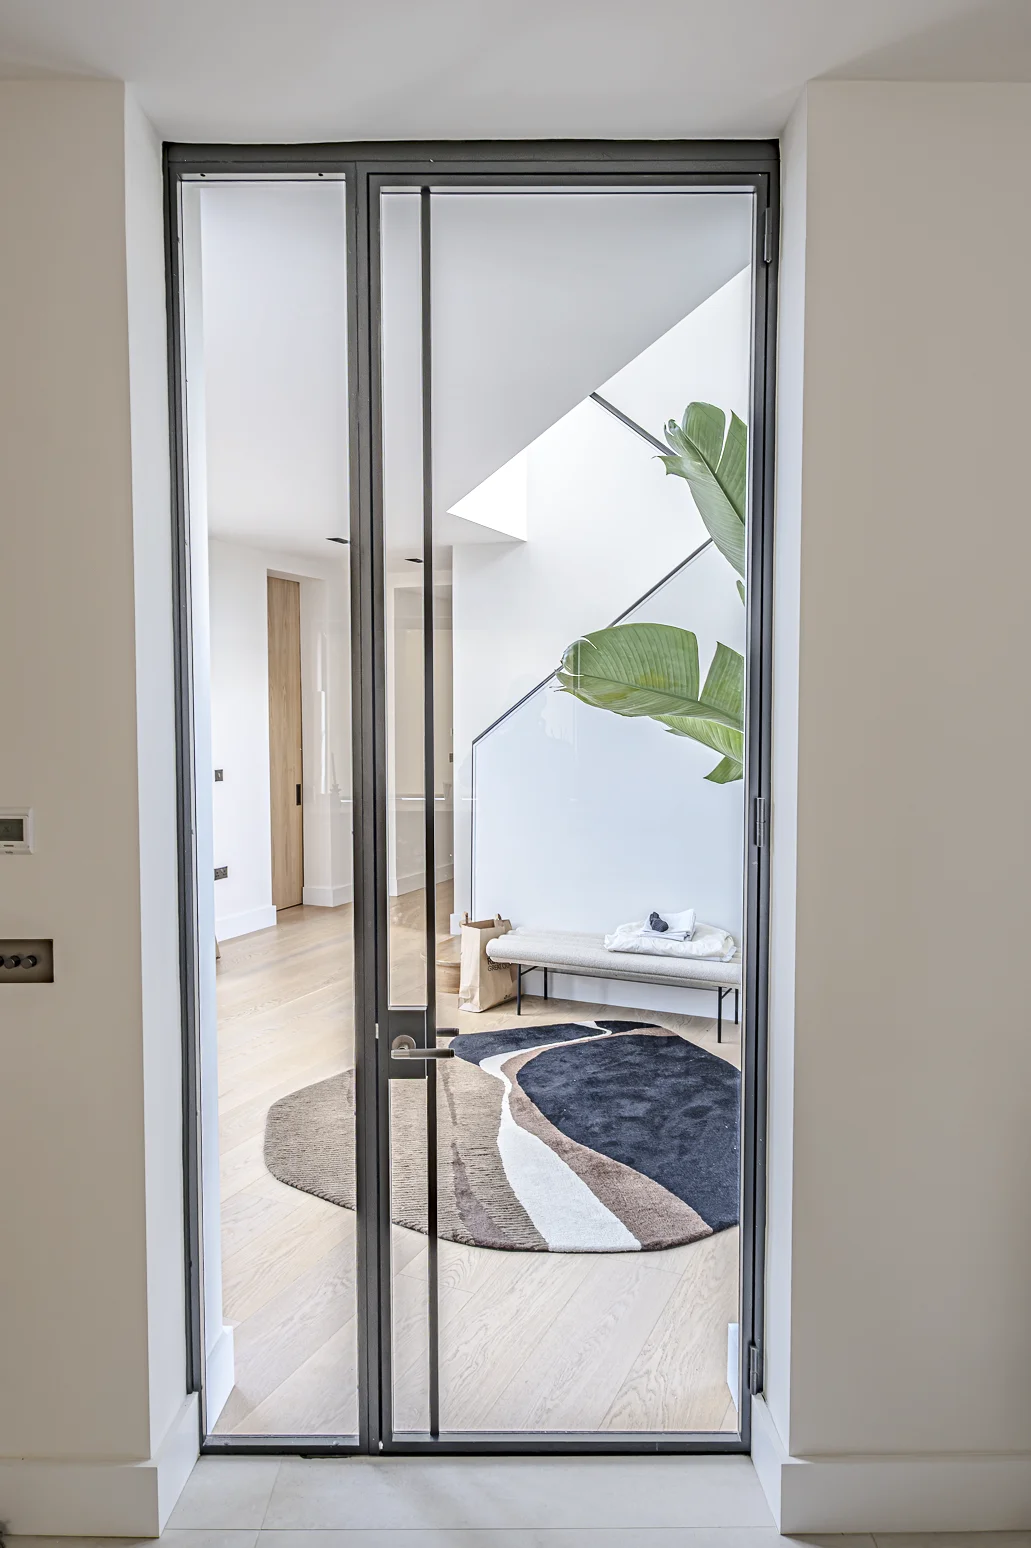
- Sleek Crittall-Style Glazing: Focuses on the elegant black-framed steel and glass doors that provide architectural interest while flooding the interior corridors with natural light.
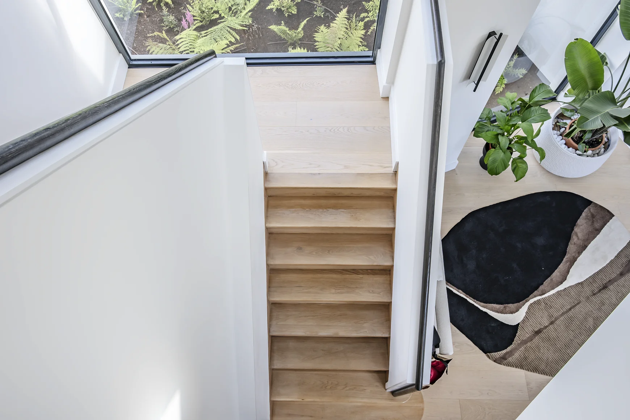
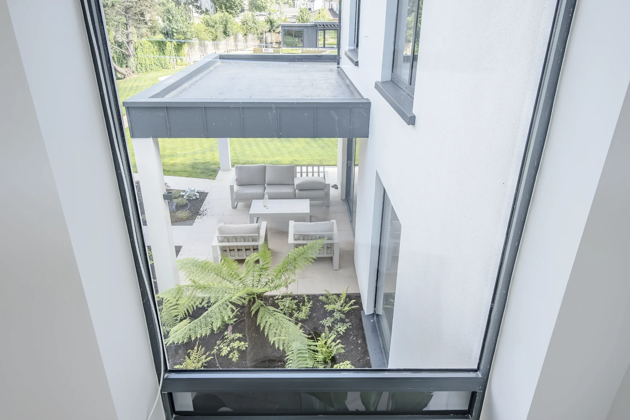
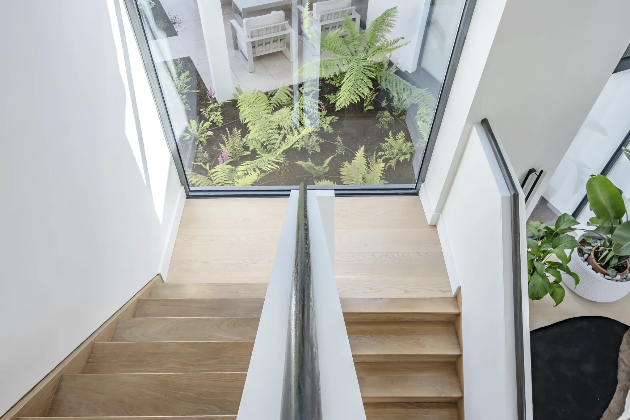
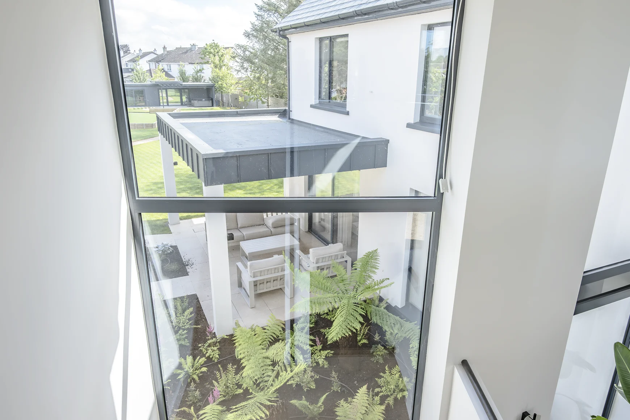
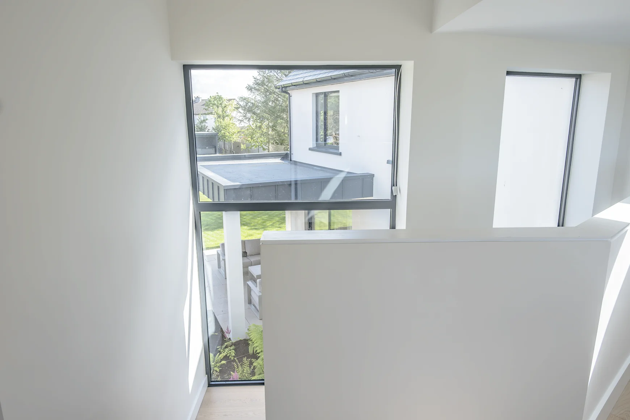
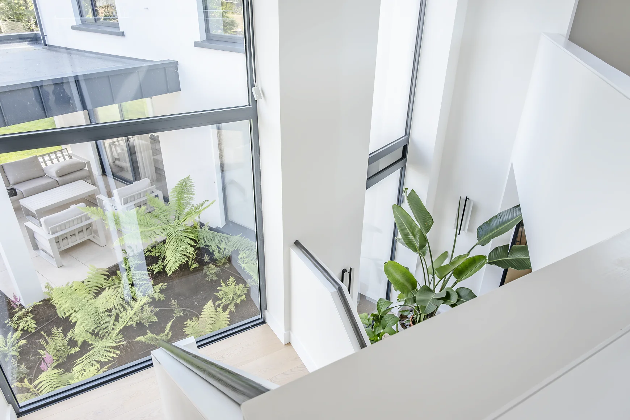
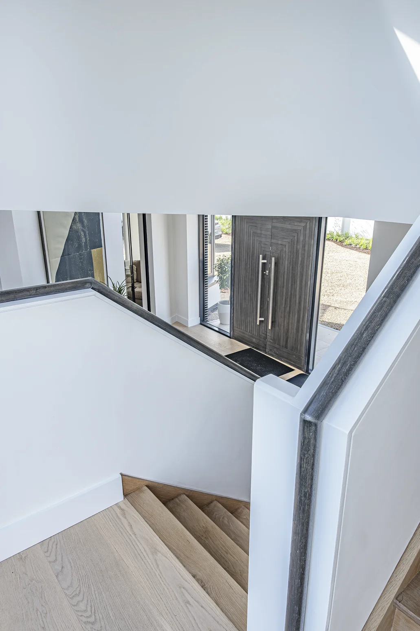
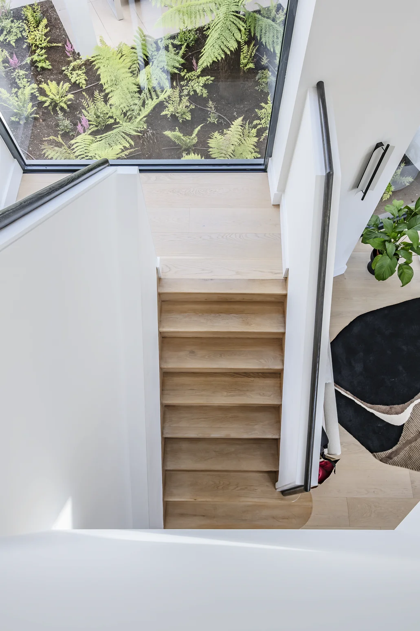
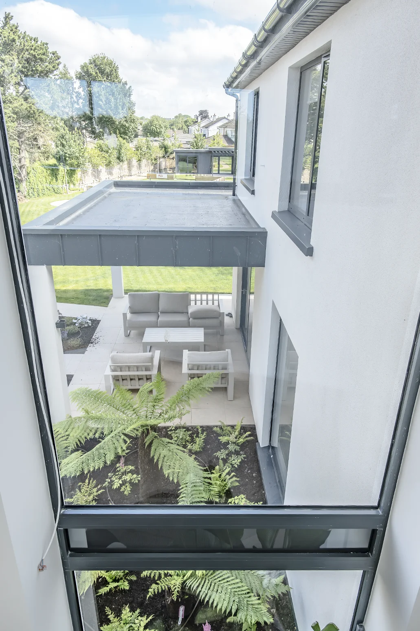
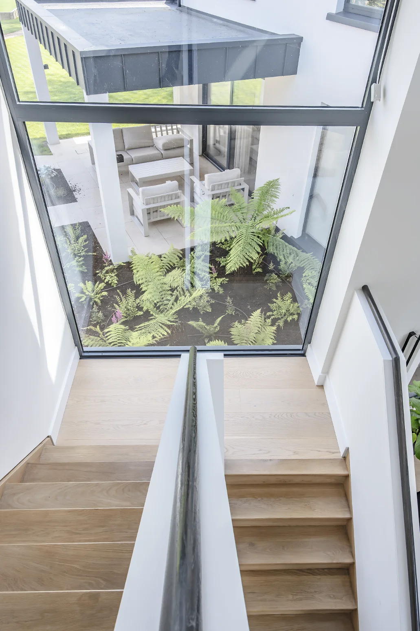
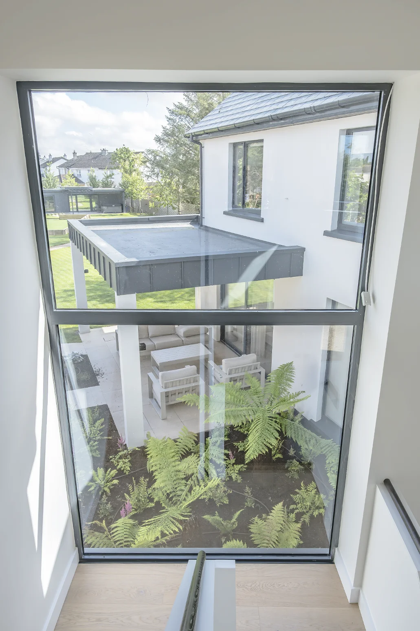
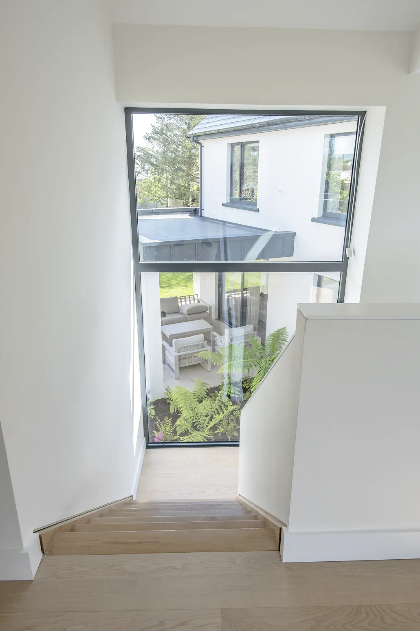
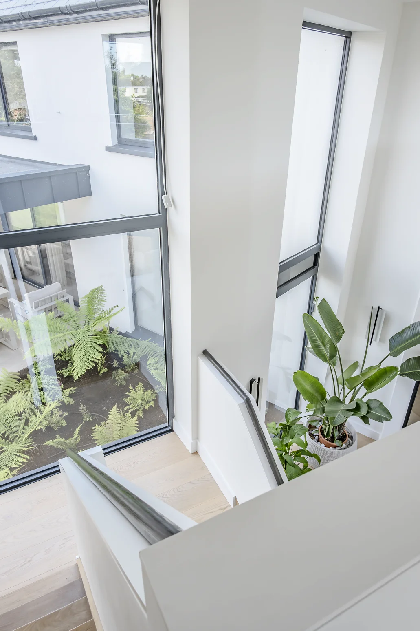
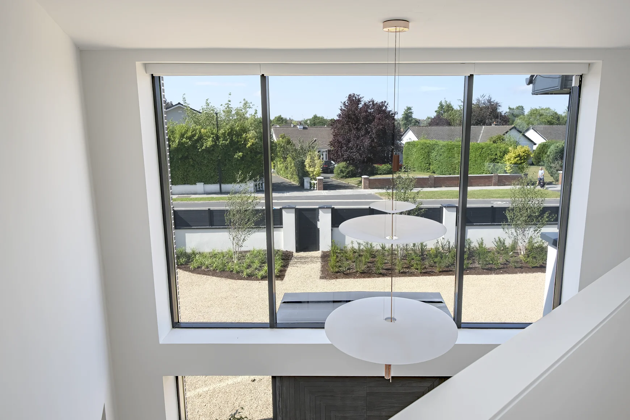
Architectural designed stairwell with oversized window overlooking patio.
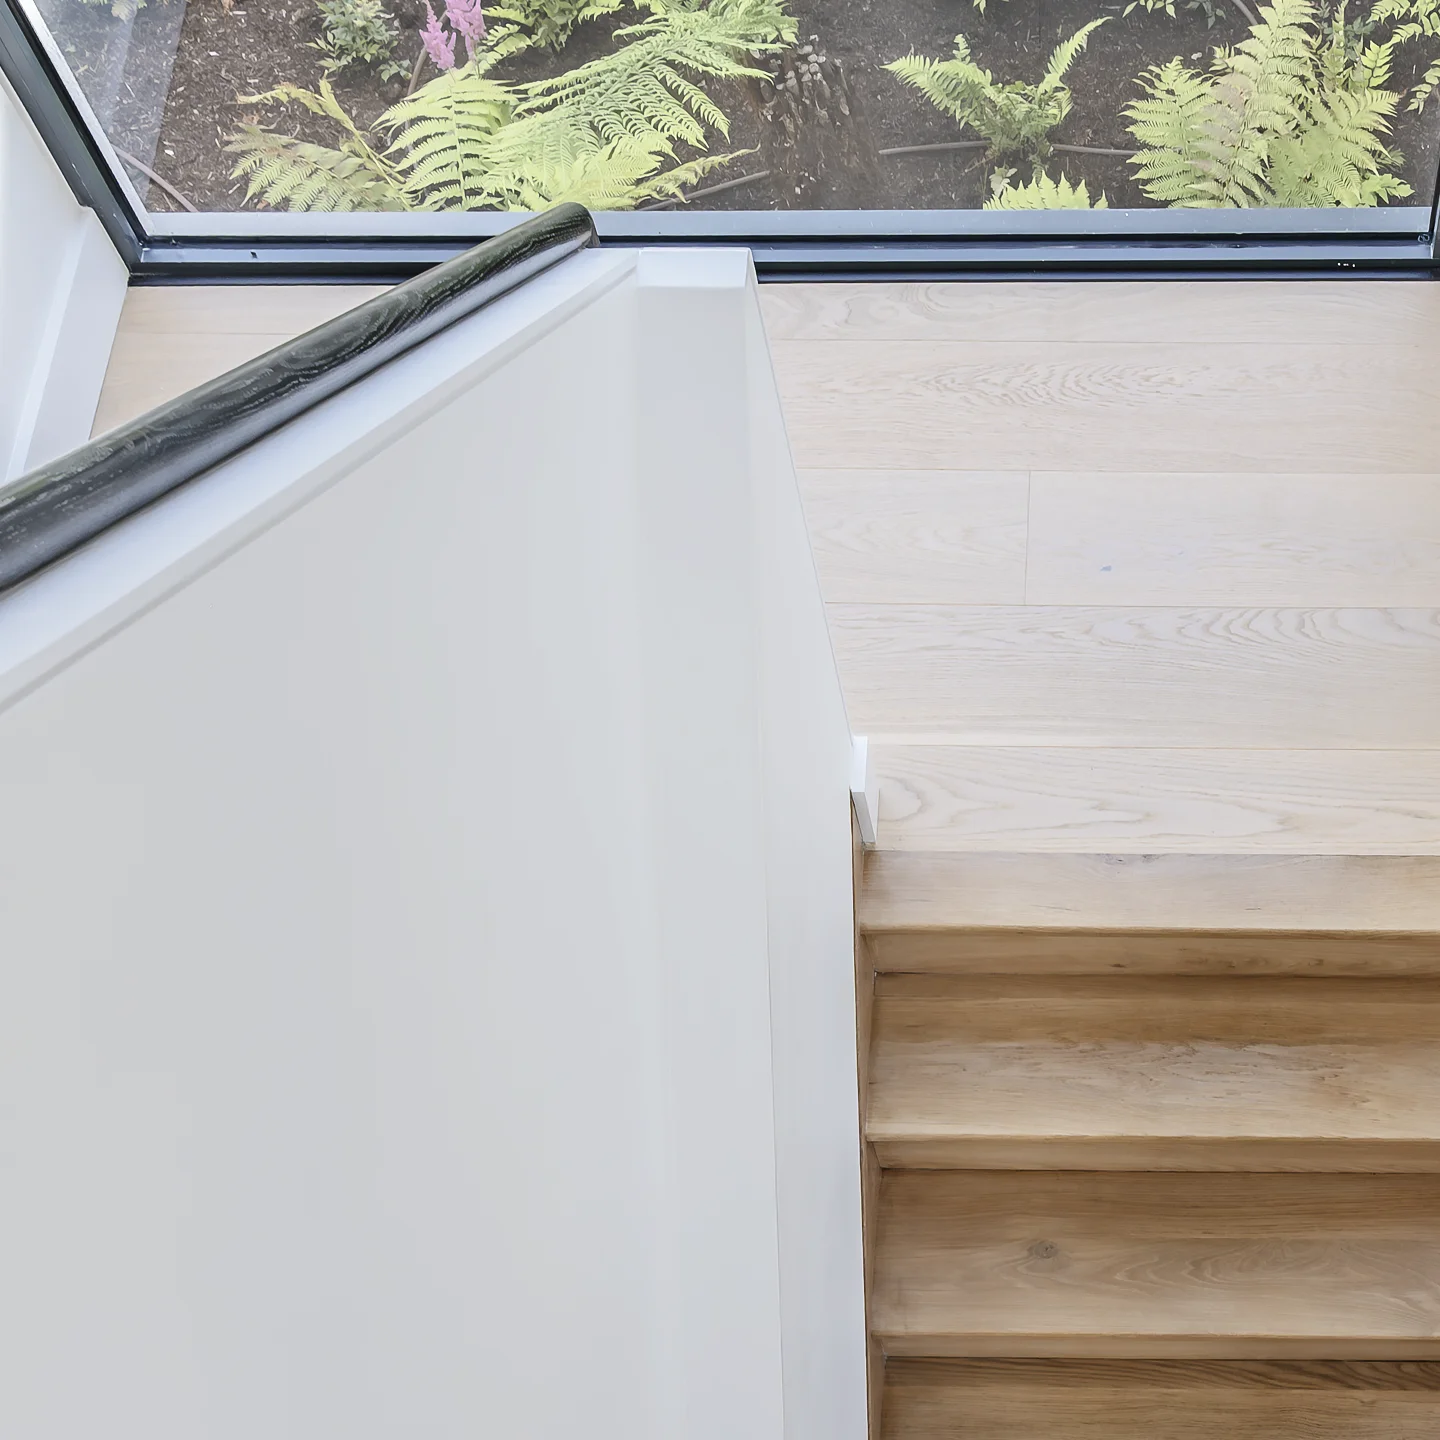
- Double-Height Glass Atrium: Showcases the spectacular floor-to-ceiling windows that flood the multi-level stairwell and landing zones with an abundance of natural daylight.
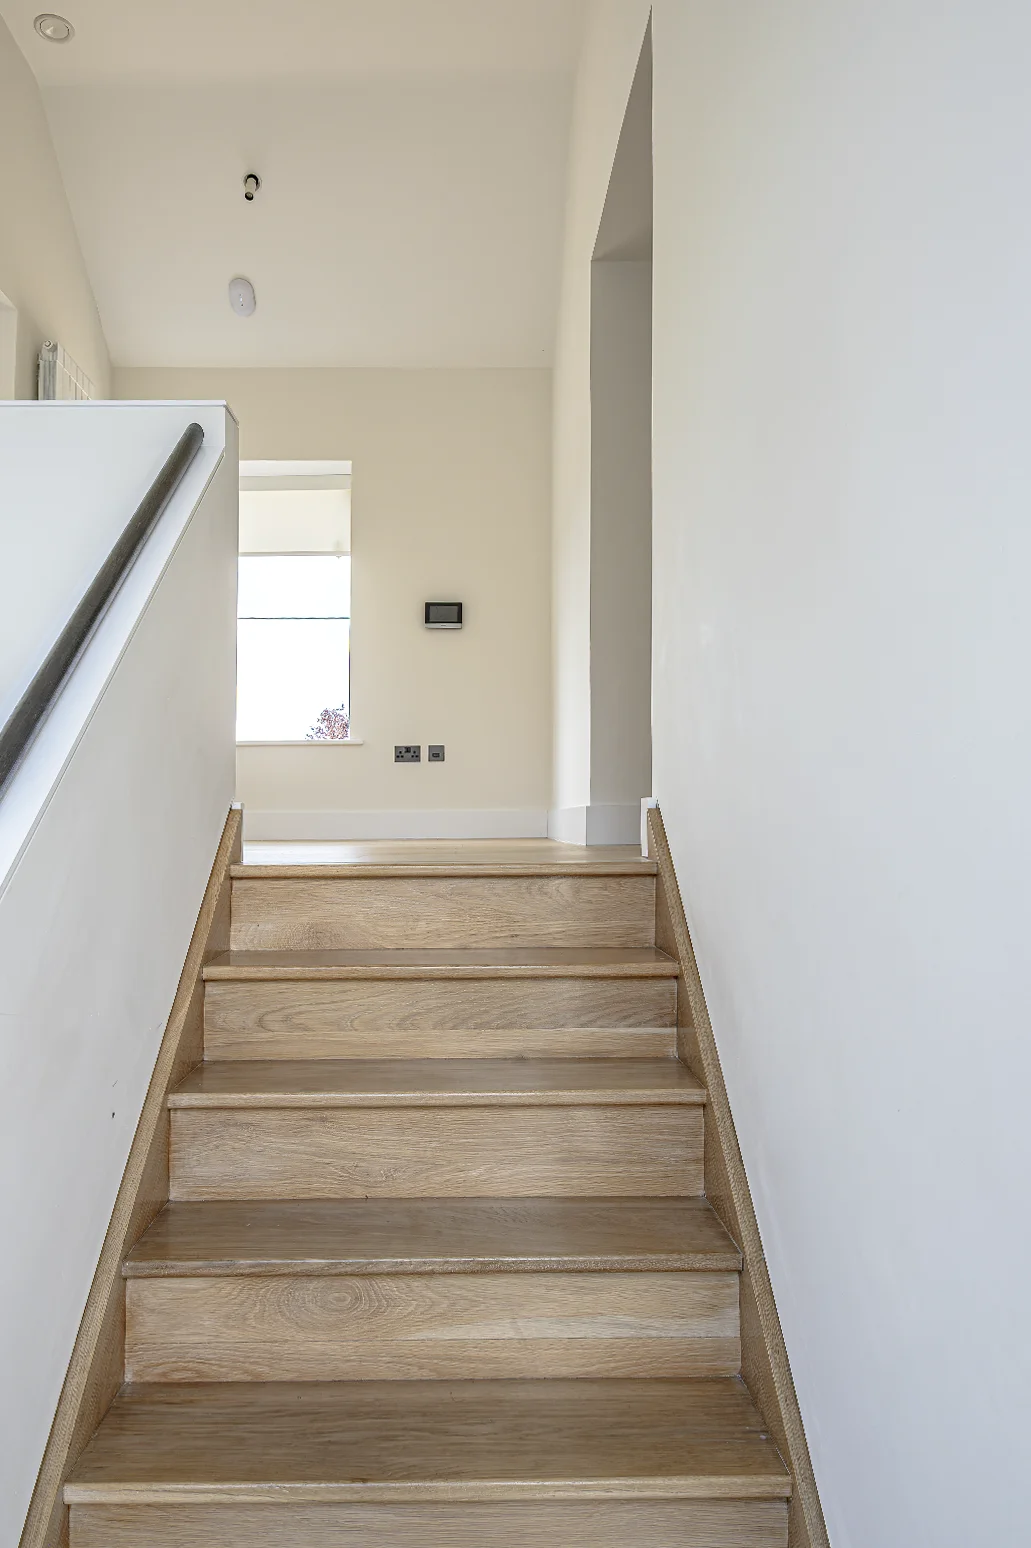
- Premium Timber Staircase: Highlights the minimalist floating wooden treads paired with a clean white balustrade and integrated recess detailing for a sleek, contemporary look.
- Curated Interior Greenery: Focuses on the dedicated architectural plant nooks and indoor greenery that seamlessly bridges the home's interior decor with nature.
- Framed Courtyard & Canopy Views: Emphasizes how the strategic window placements frame stunning structural views of the outdoor zinc-topped canopy, exterior modern brickwork, and lush fern landscaping.
- Architectural Lines & Perspectives: Details the dynamic geometric angles, crisp plaster lines, and open voids captured through both vertical and horizontal photography to emphasize the home's sense of scale.
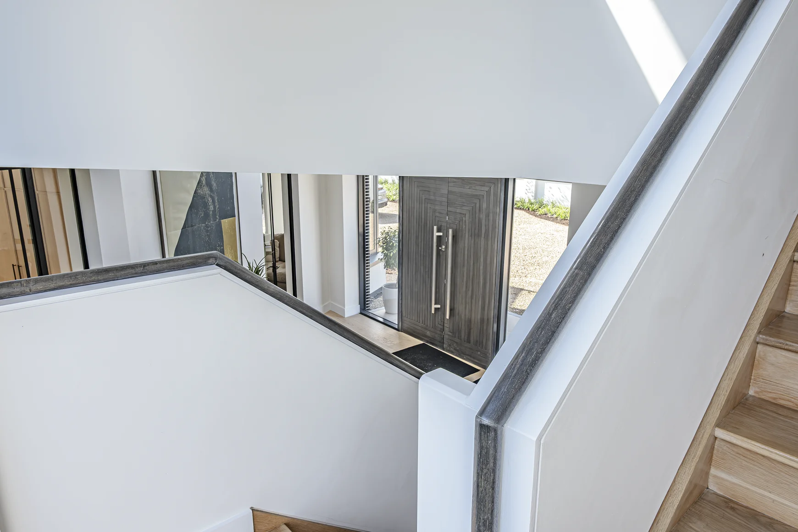
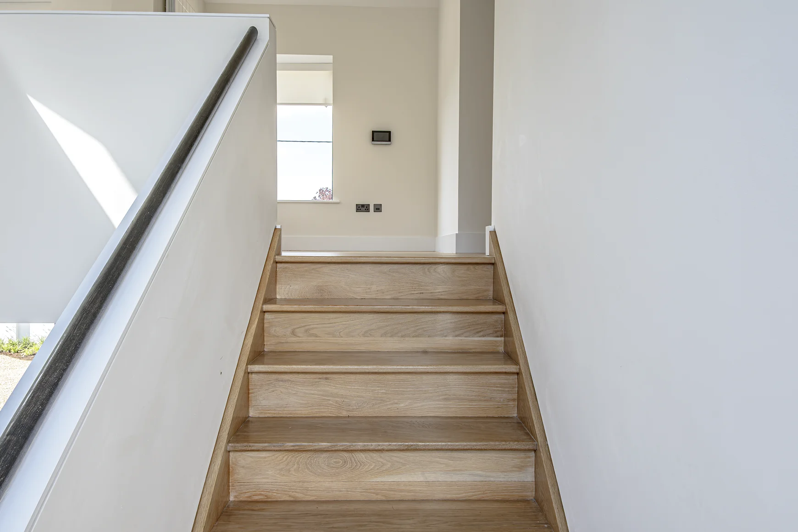
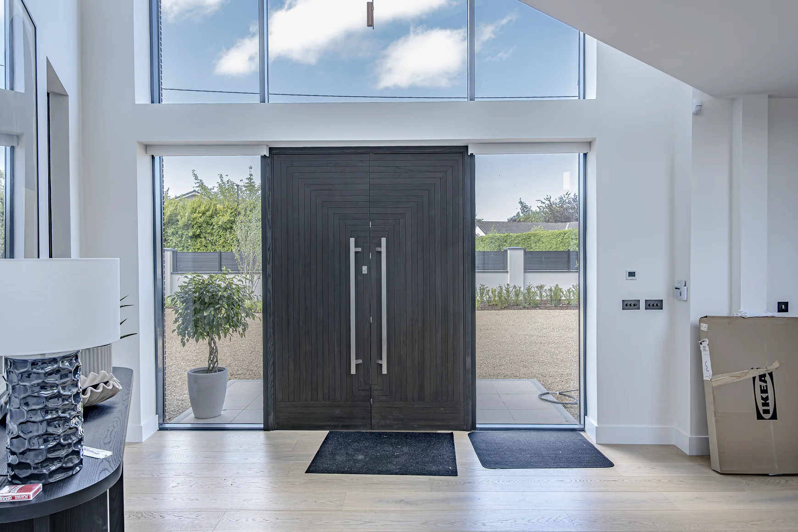
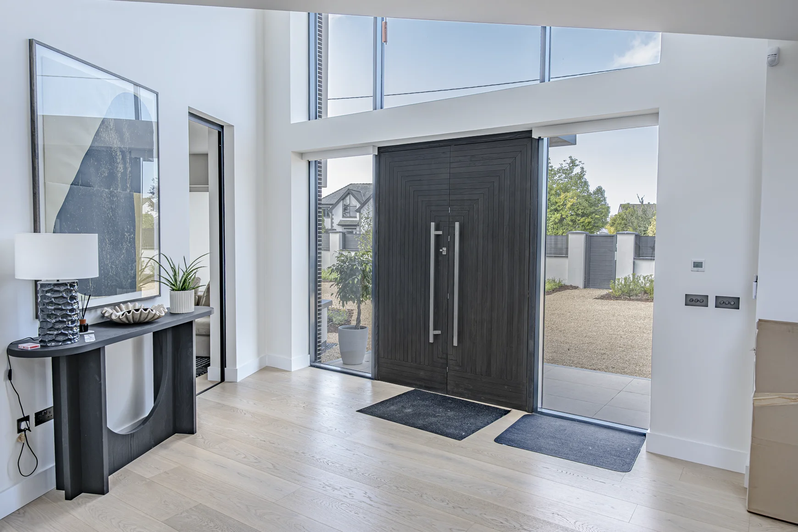
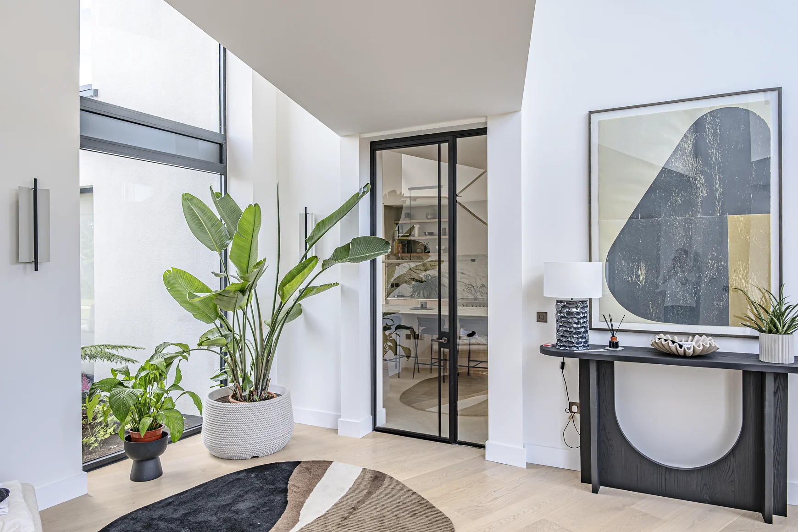
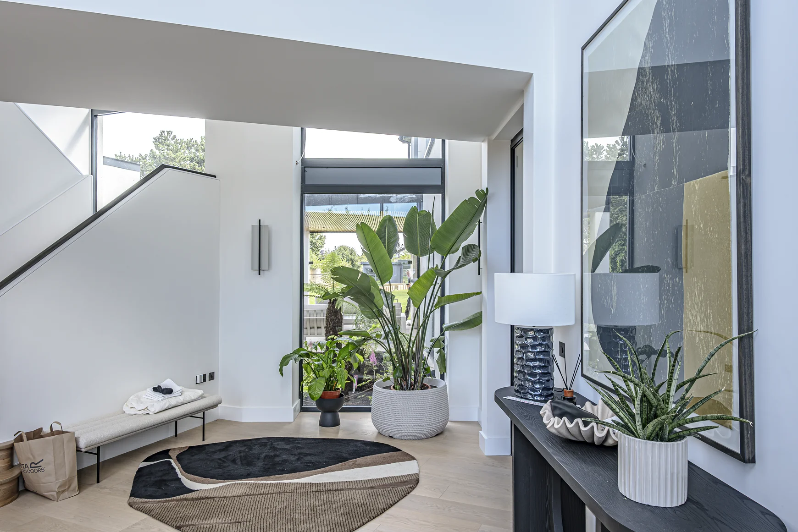
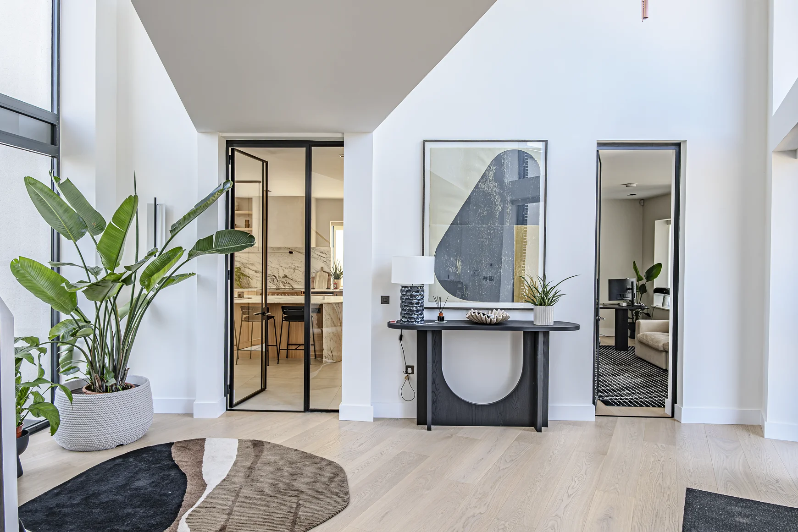
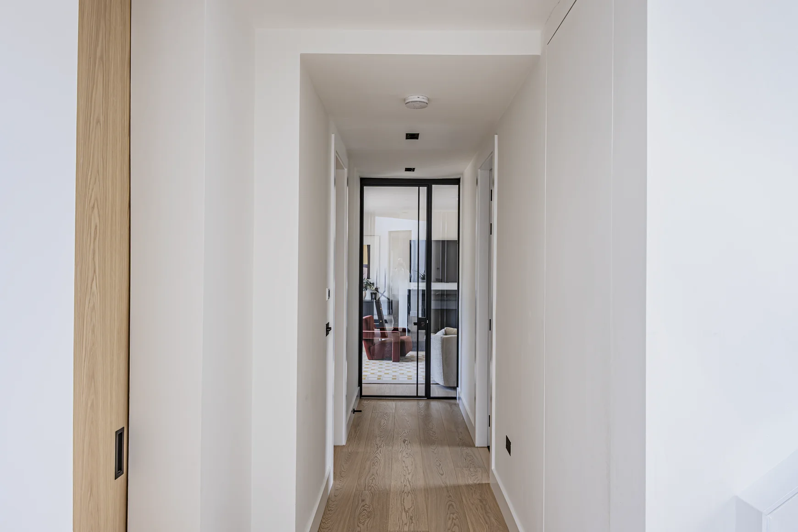
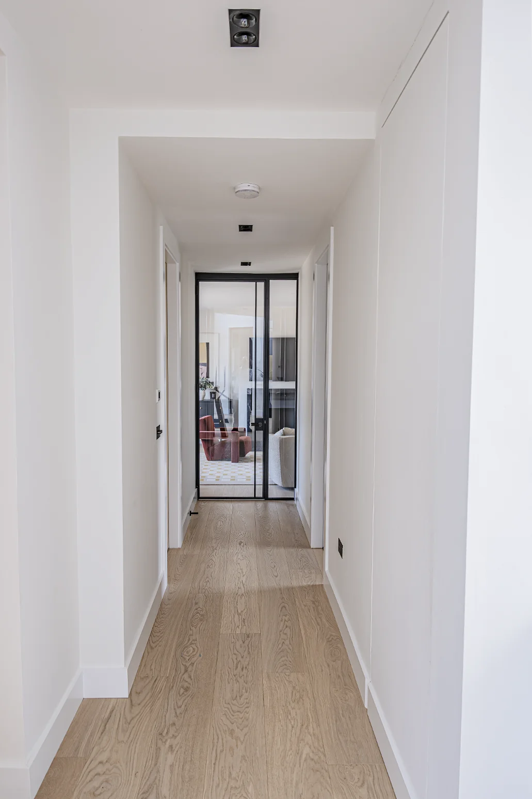
Contemporary spacious hallway.
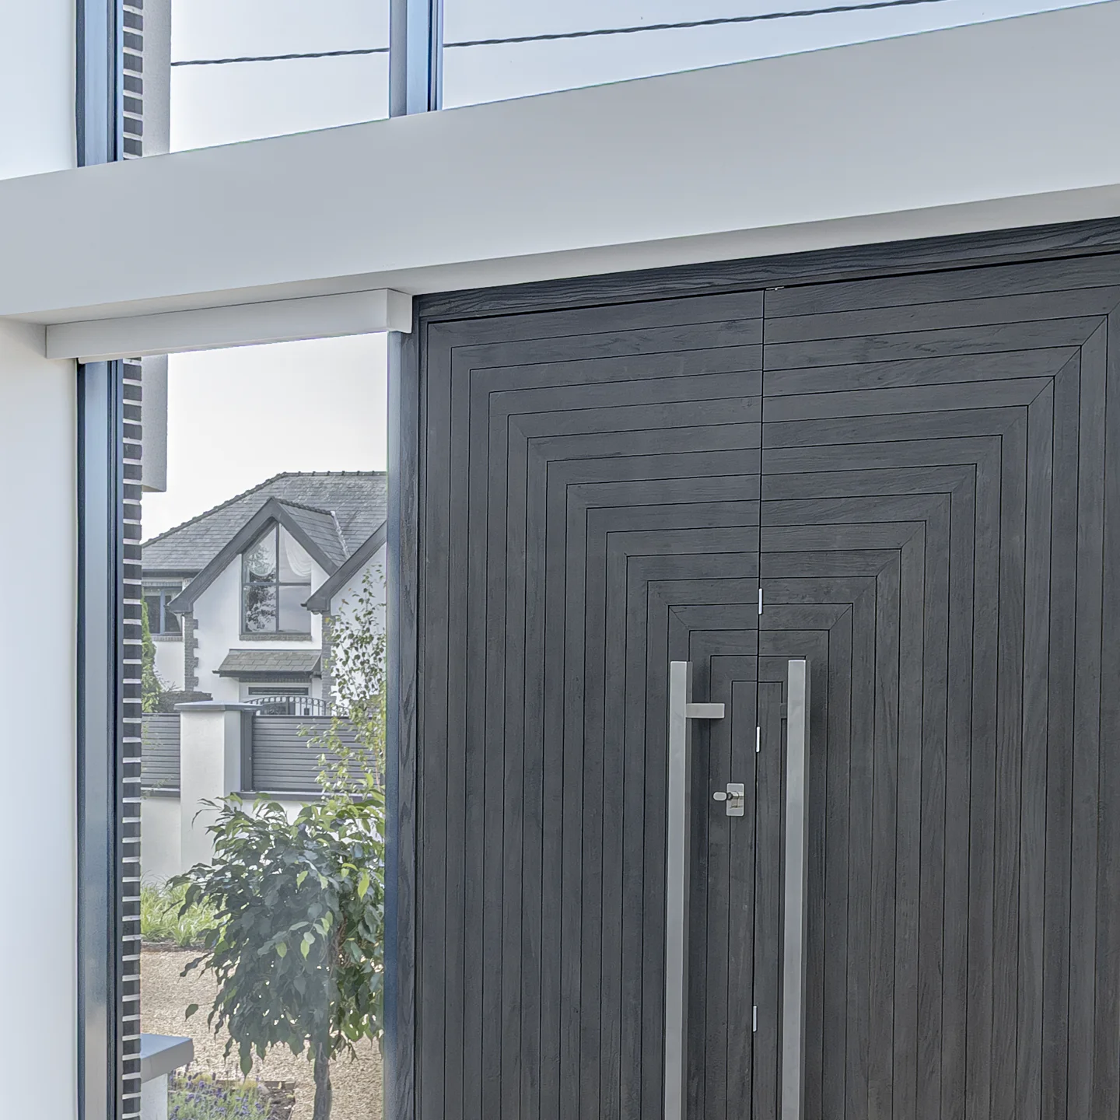
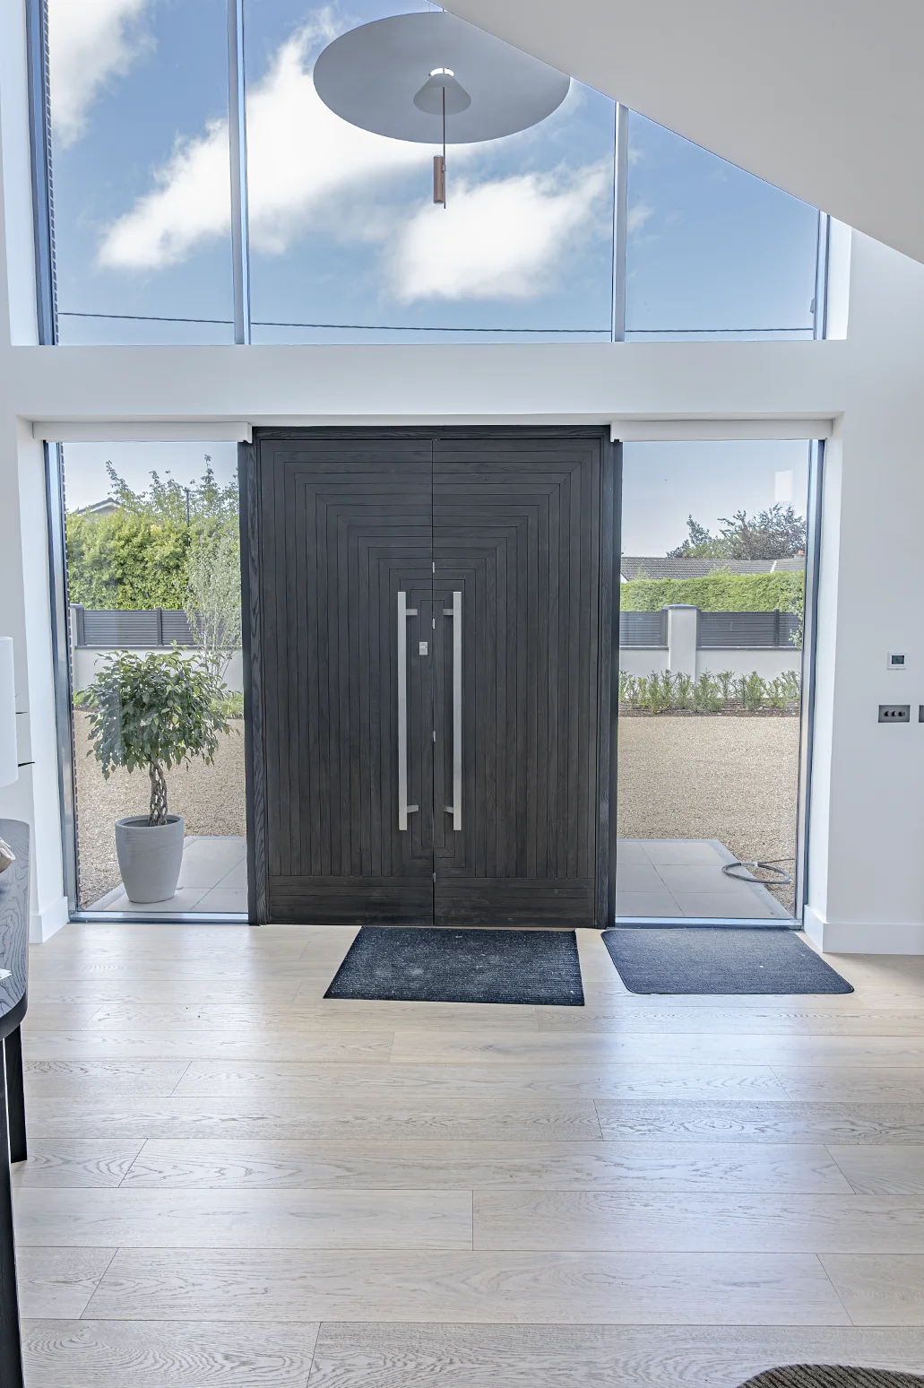
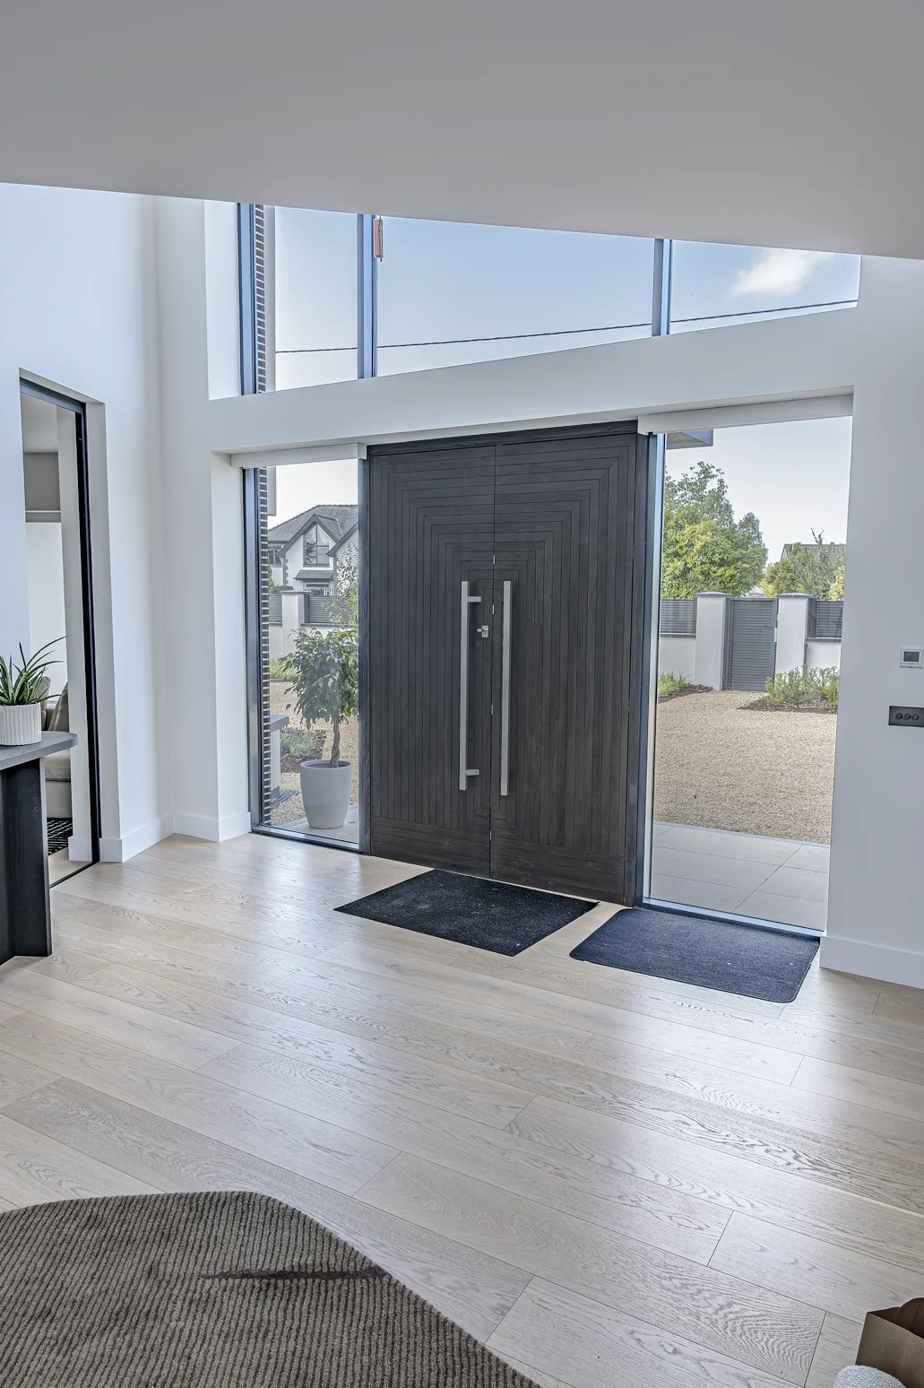
- Grand Vaulted Entrance Foyer: Showcases a breathtaking, double-height reception hall characterized by its high vaulted ceilings, clean lines, and an immediate sense of luxurious scale upon arrival.
- Statement Pivot Timber Door: Highlights the oversized, dark-stained double timber entry doors featuring sleek vertical stainless steel bar handles and flanking floor-to-ceiling glass sidelights.
- Light-Filled Gallery Hallways: Focuses on how the expansive clerestory windows flood the blonde timber flooring with natural light, reflecting beautifully across the crisp white walls and minimalist architecture.
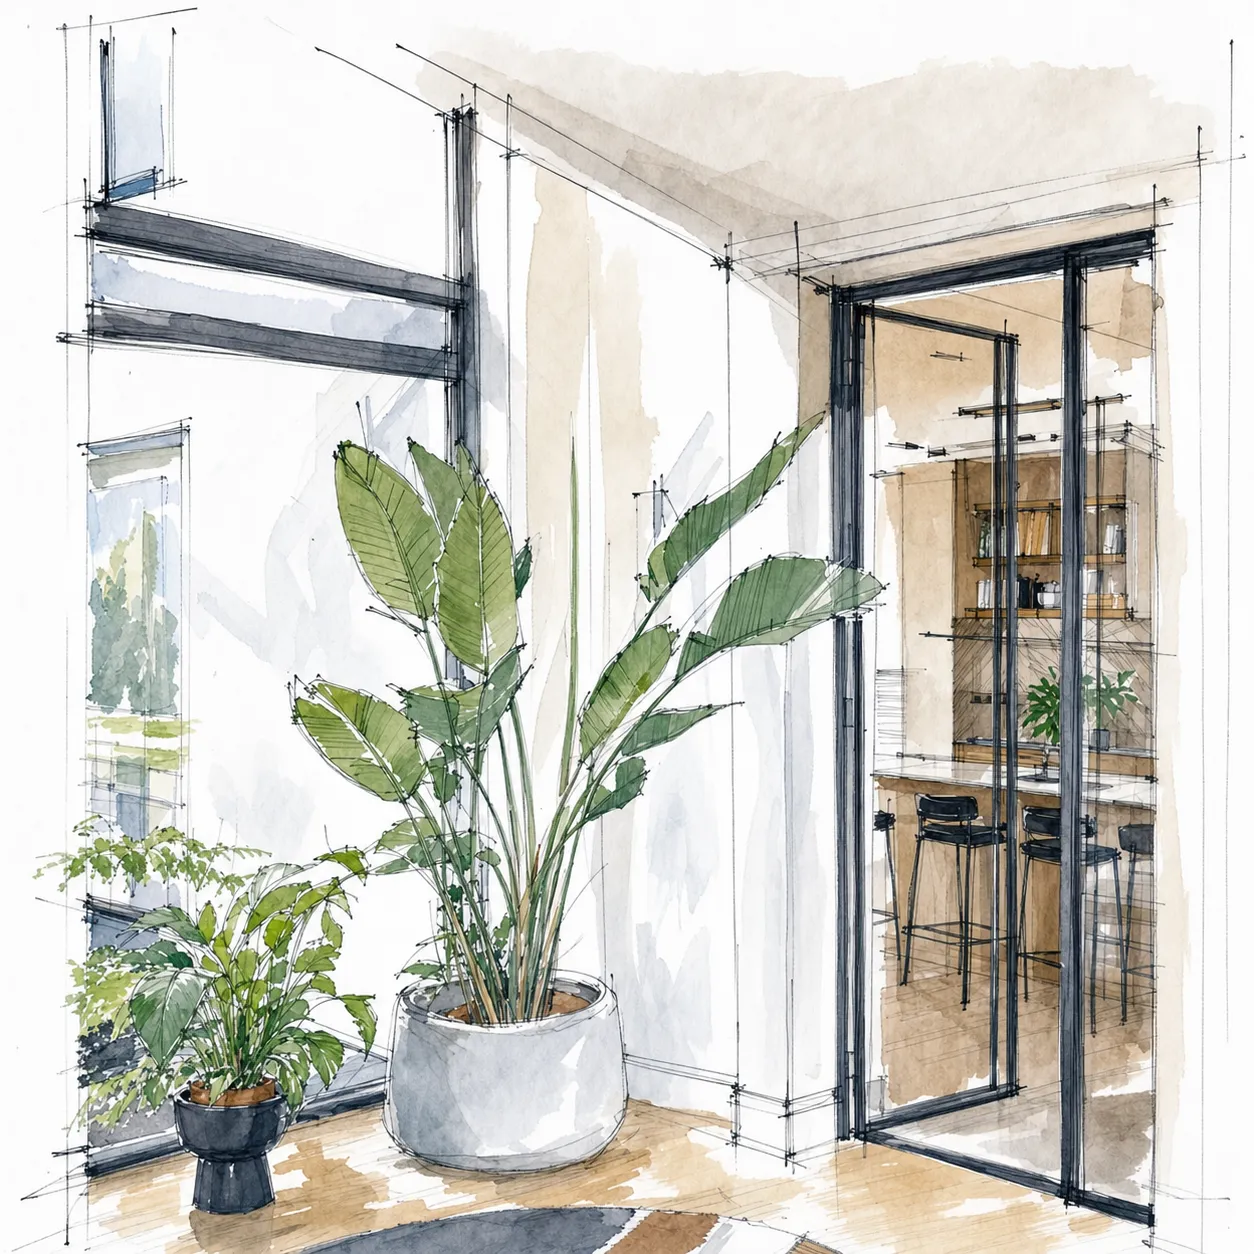
- Sleek Crittall-Style Interior Doors: Details the striking black metal-framed glass doors and partition panels that elegantly separate the entryway from the home's inner living quarters.
- Curated Contemporary Foyer Decor: Emphasizes the designer staging elements, including low-profile console tables, architectural indoor plants, abstract mirrors, and minimalist lighting that set a refined tone.
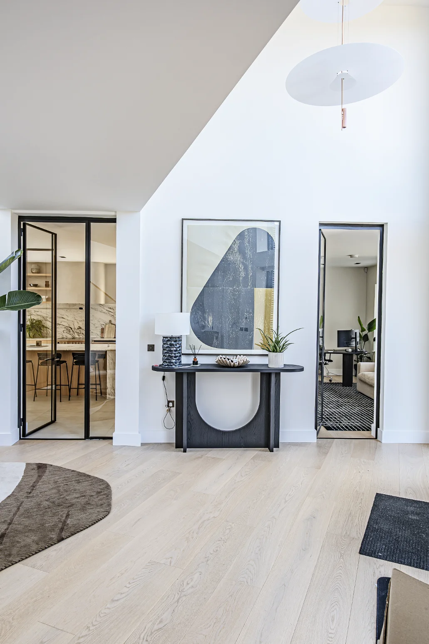
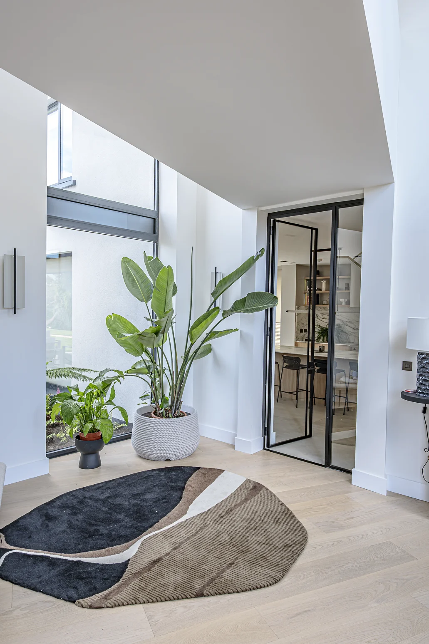
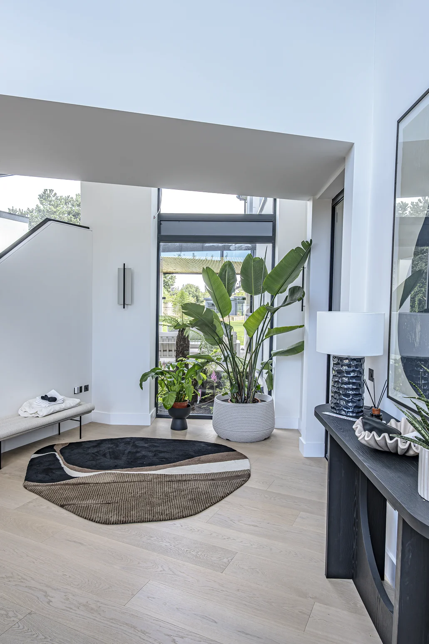
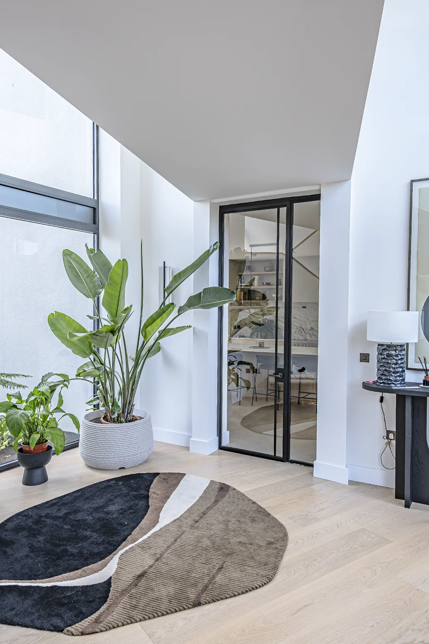
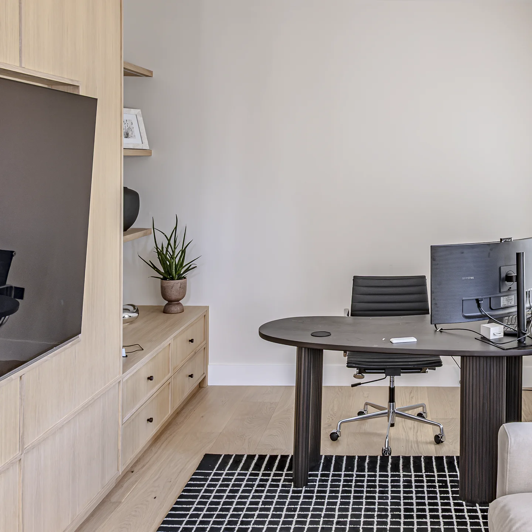
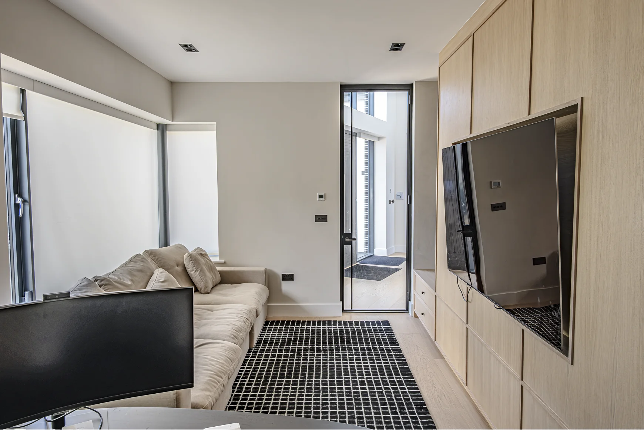
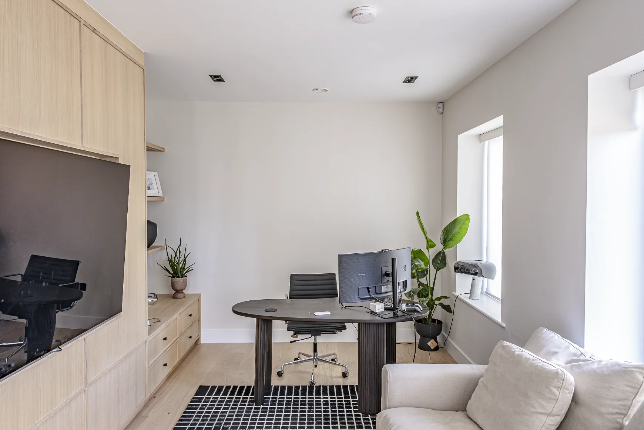
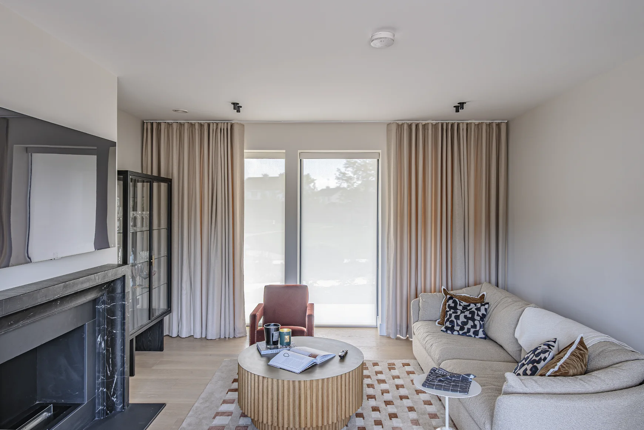
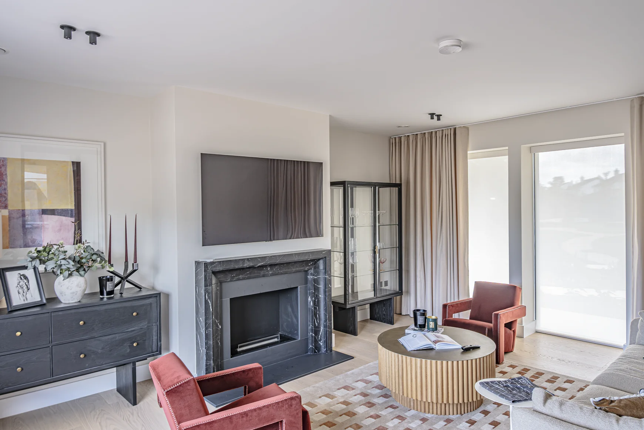
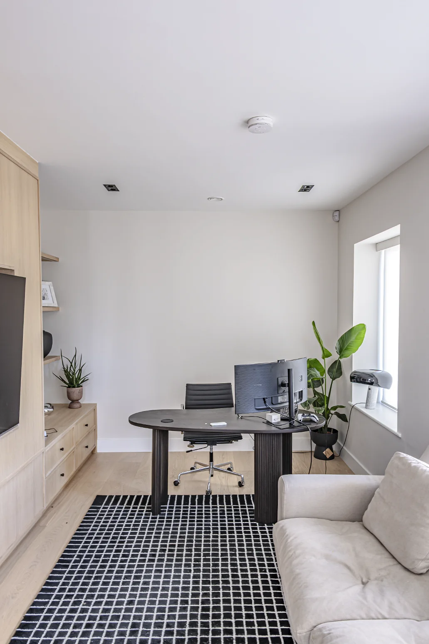
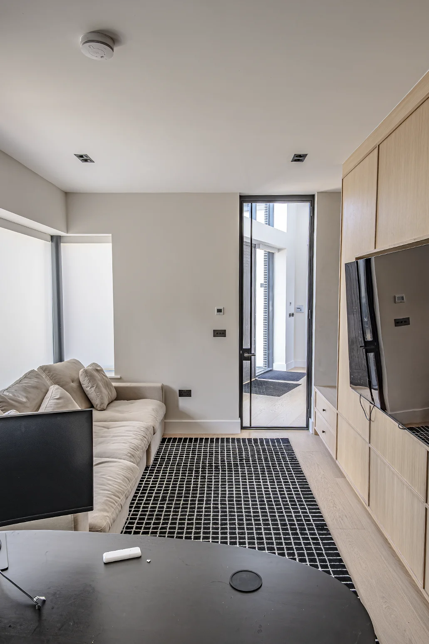
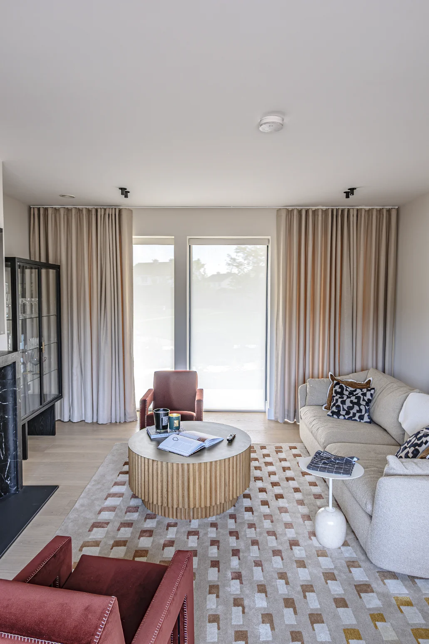
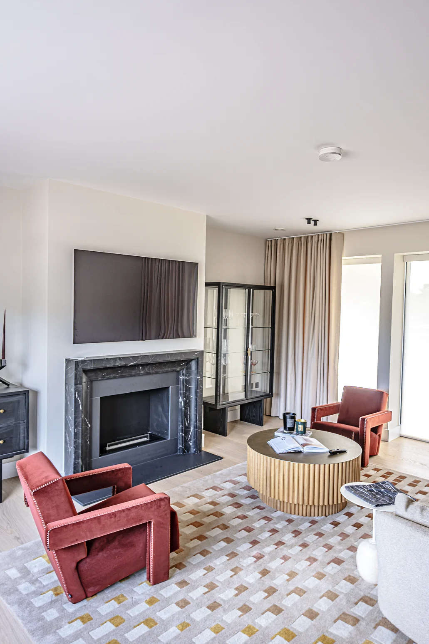
Office and ground floor living rooms.
- Sophisticated Lounge & Fireplace Feature: Showcases an elegant, inviting sitting room centered around a classic dark mantel fireplace with a wall-mounted display above it.
- Warm, Textured Interior Staging: Highlights a curated palette of warm-toned accents, featuring rich rust-red armchairs, a curved slatted-timber coffee table, patterned area rugs, and floor-to-ceiling drapery.
- Dual-Purpose Executive Home Office: Focuses on the highly functional study area configured with a workspace desk setup on one side and a comfortable integrated sofa lounge on the other.
- Seamless Floor-to-Ceiling Storage: Details the clean, minimalist timber cabinetry walls stretching across the office to provide hidden storage while neatly enclosing media screens.
- Architectural Steel-Framed Glazing: Emphasizes the continuity of the home's signature look with black Crittall-style glass doors that connect these private retreats back to the main bright corridors.
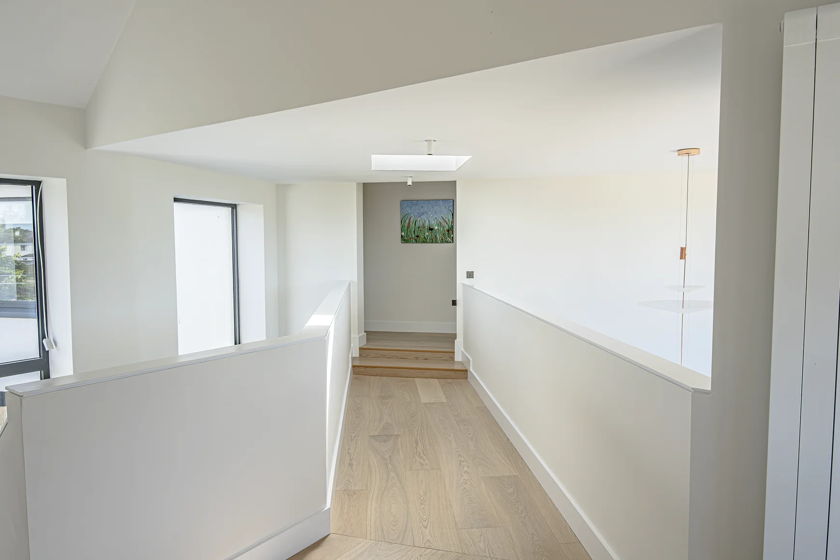
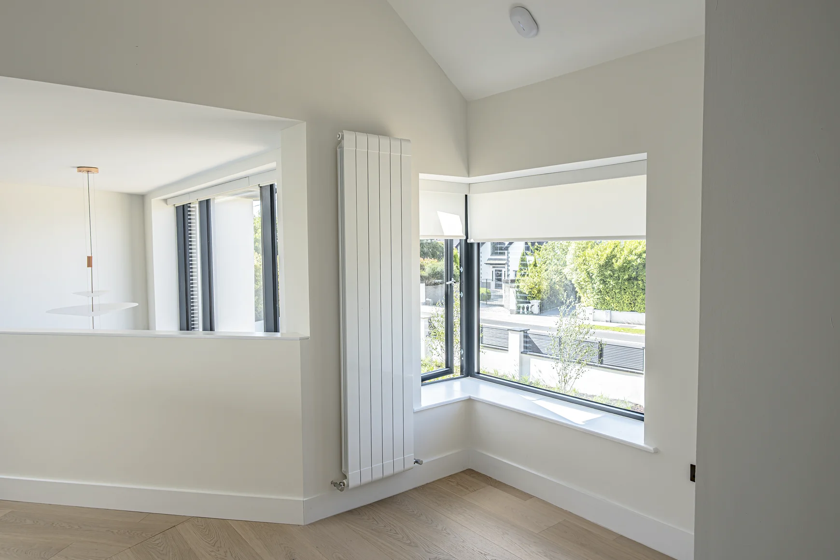
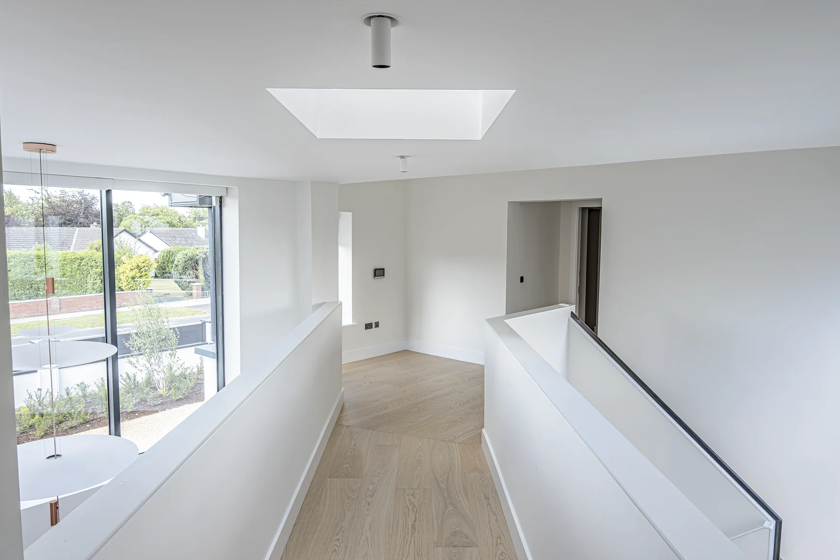
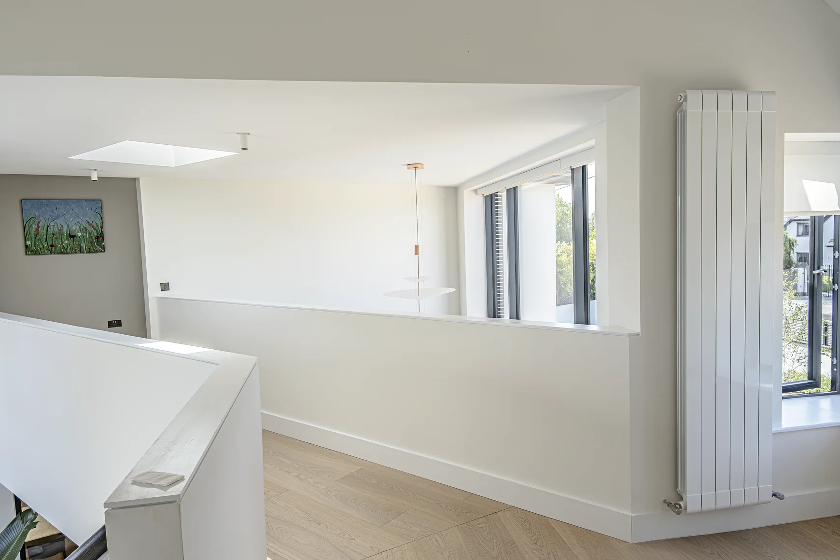
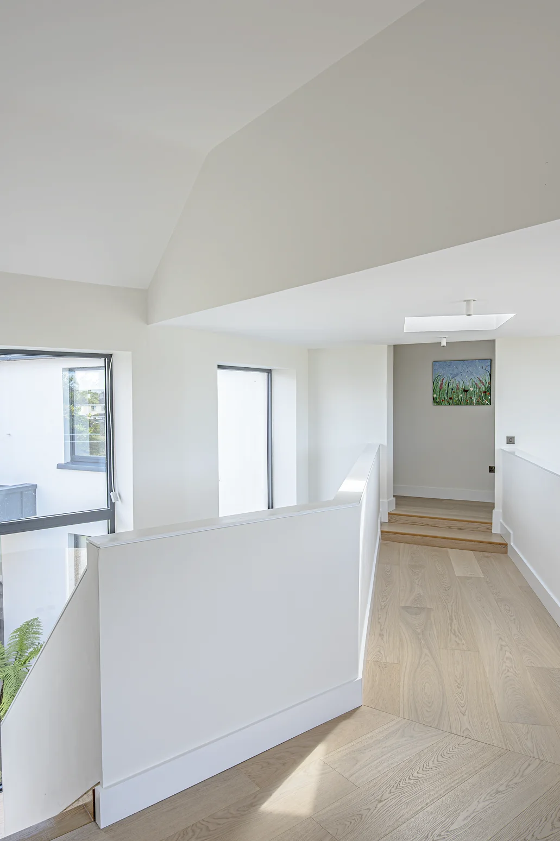
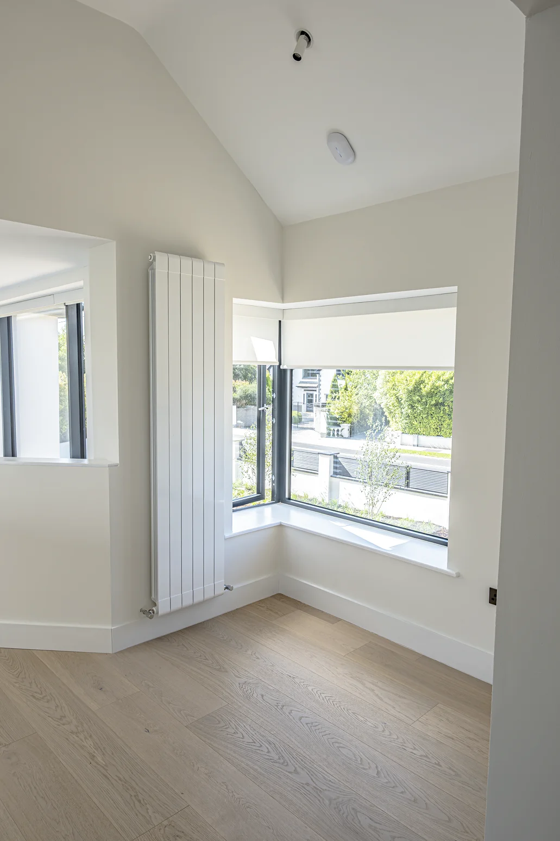
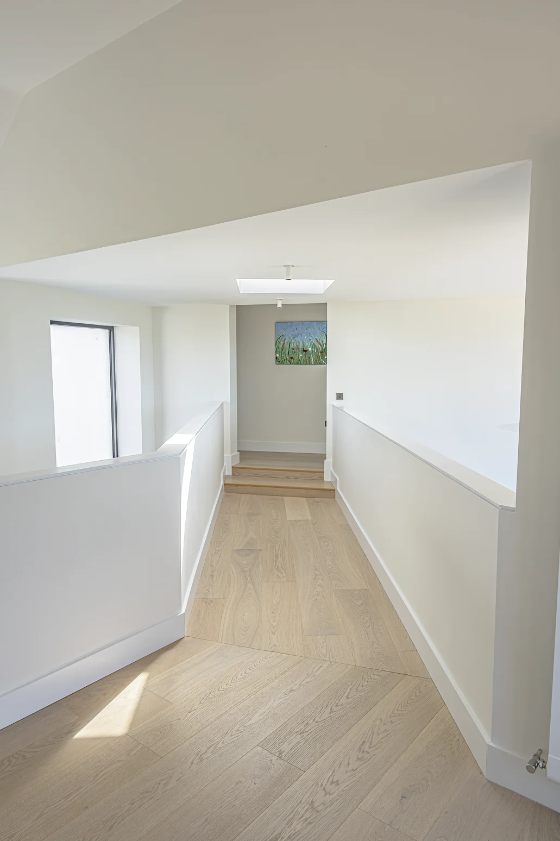
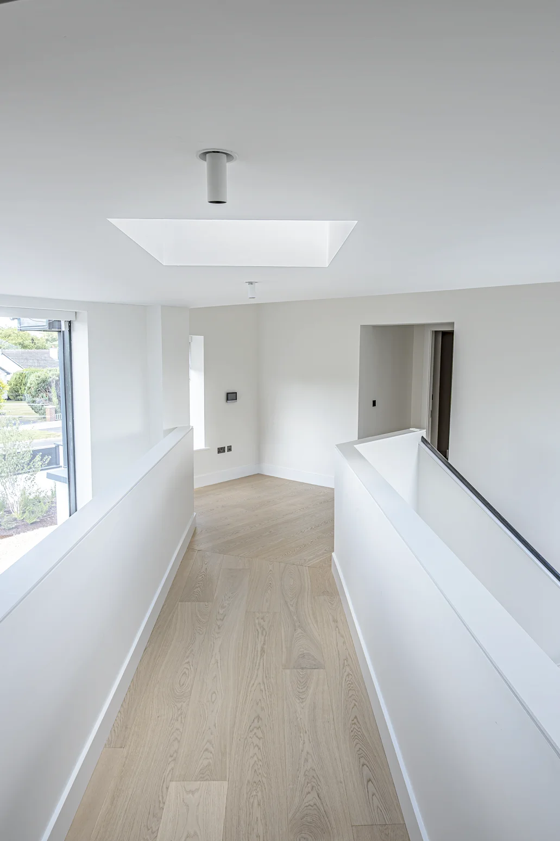
Architectural designed Mezzanine landing with skylights.
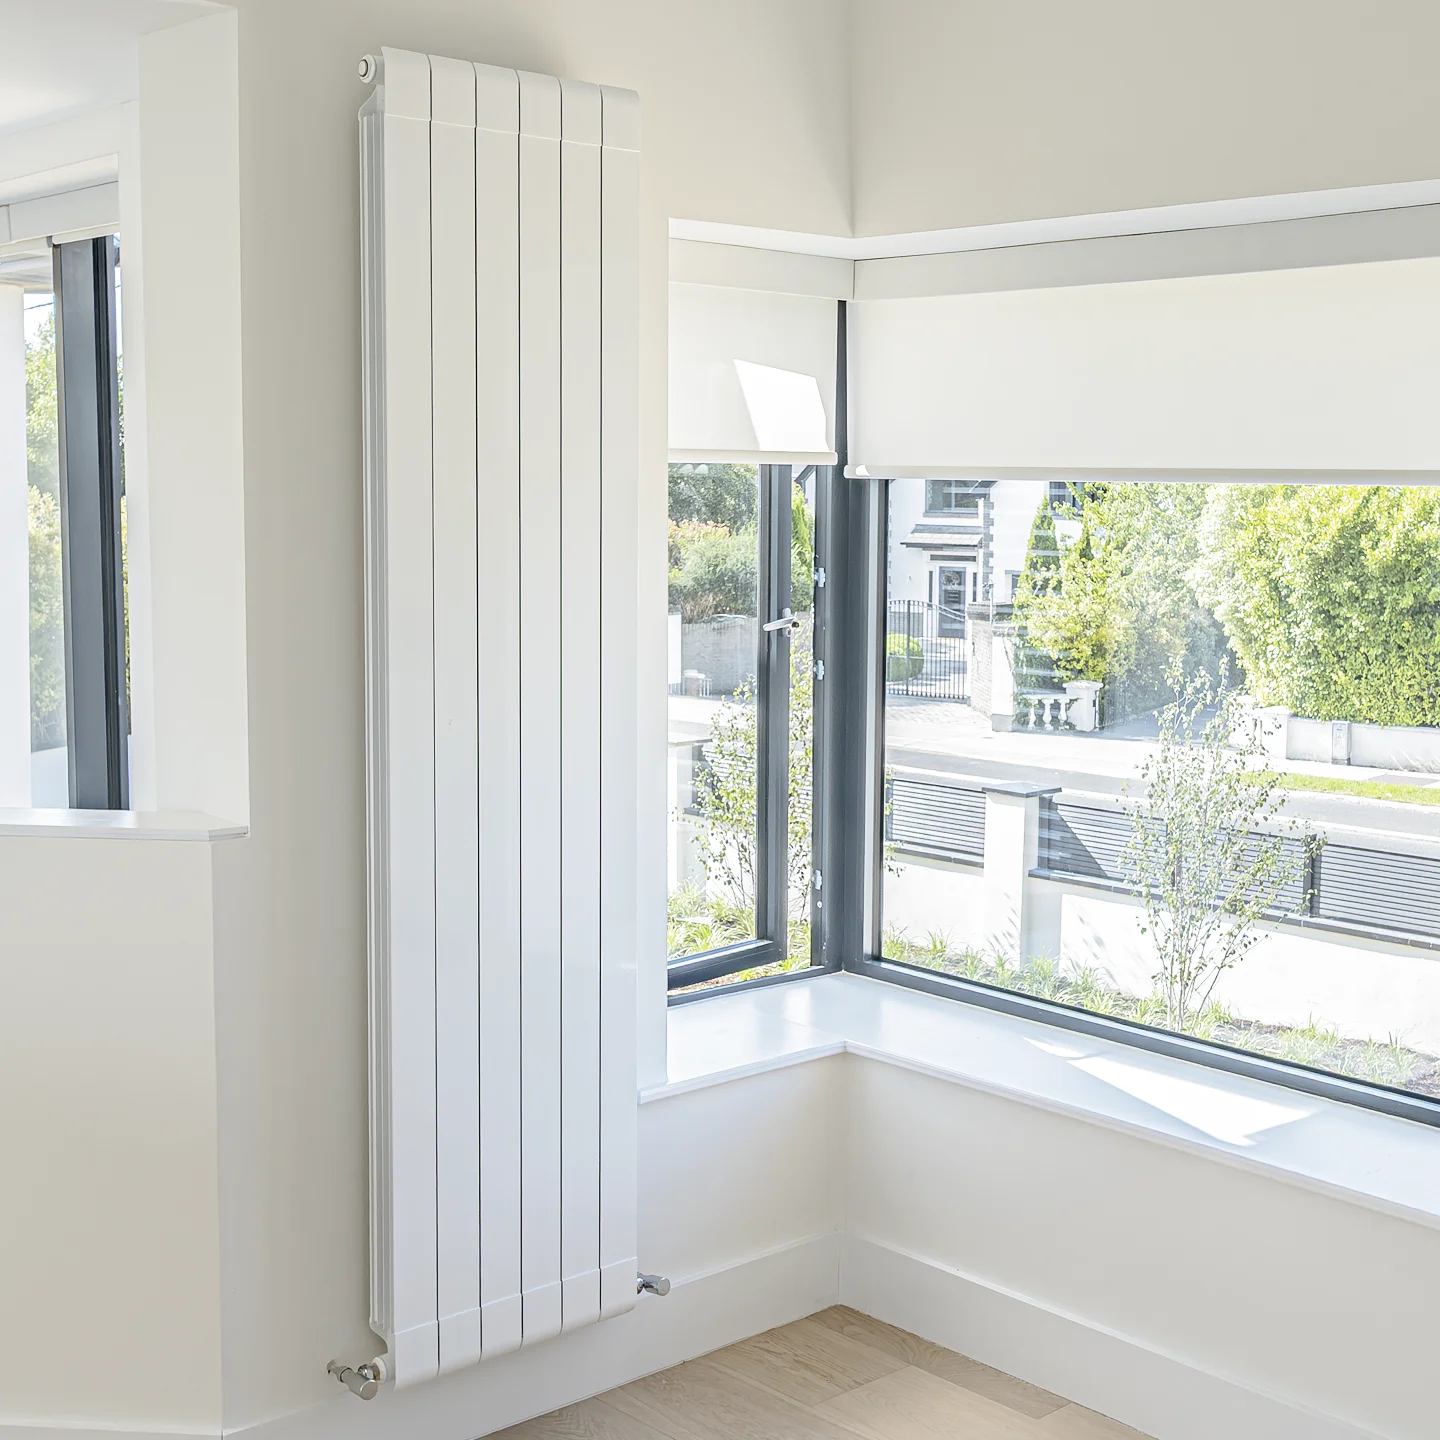
- Fluid Open-Plan Circulation: Highlights a wide, unrestrictive transitional hallway layout designed to create a natural, airy flow between separate upstairs rooms.
- Recessed Architectural Void: Features a half-wall balustrade looking over the lower level, bridging the vertical gap between floors to maintain a sense of open volume.
- Integrated Skylight Light-Wells: Showcases the geometric flush-mount skylights structured into the ceiling planes to capture and funnel natural daylight deep into internal pathways.
- Asymmetrical Geometric Ceilings: Details the clean, sloping rooflines and varying ceiling heights that elevate the spatial design and break up traditional hallway boxiness.
- Strategic Low-Level Corner Glazing: Focuses on the unique positioning of corner window apertures designed to lower the visual horizon and frame precise outdoor vantage points.
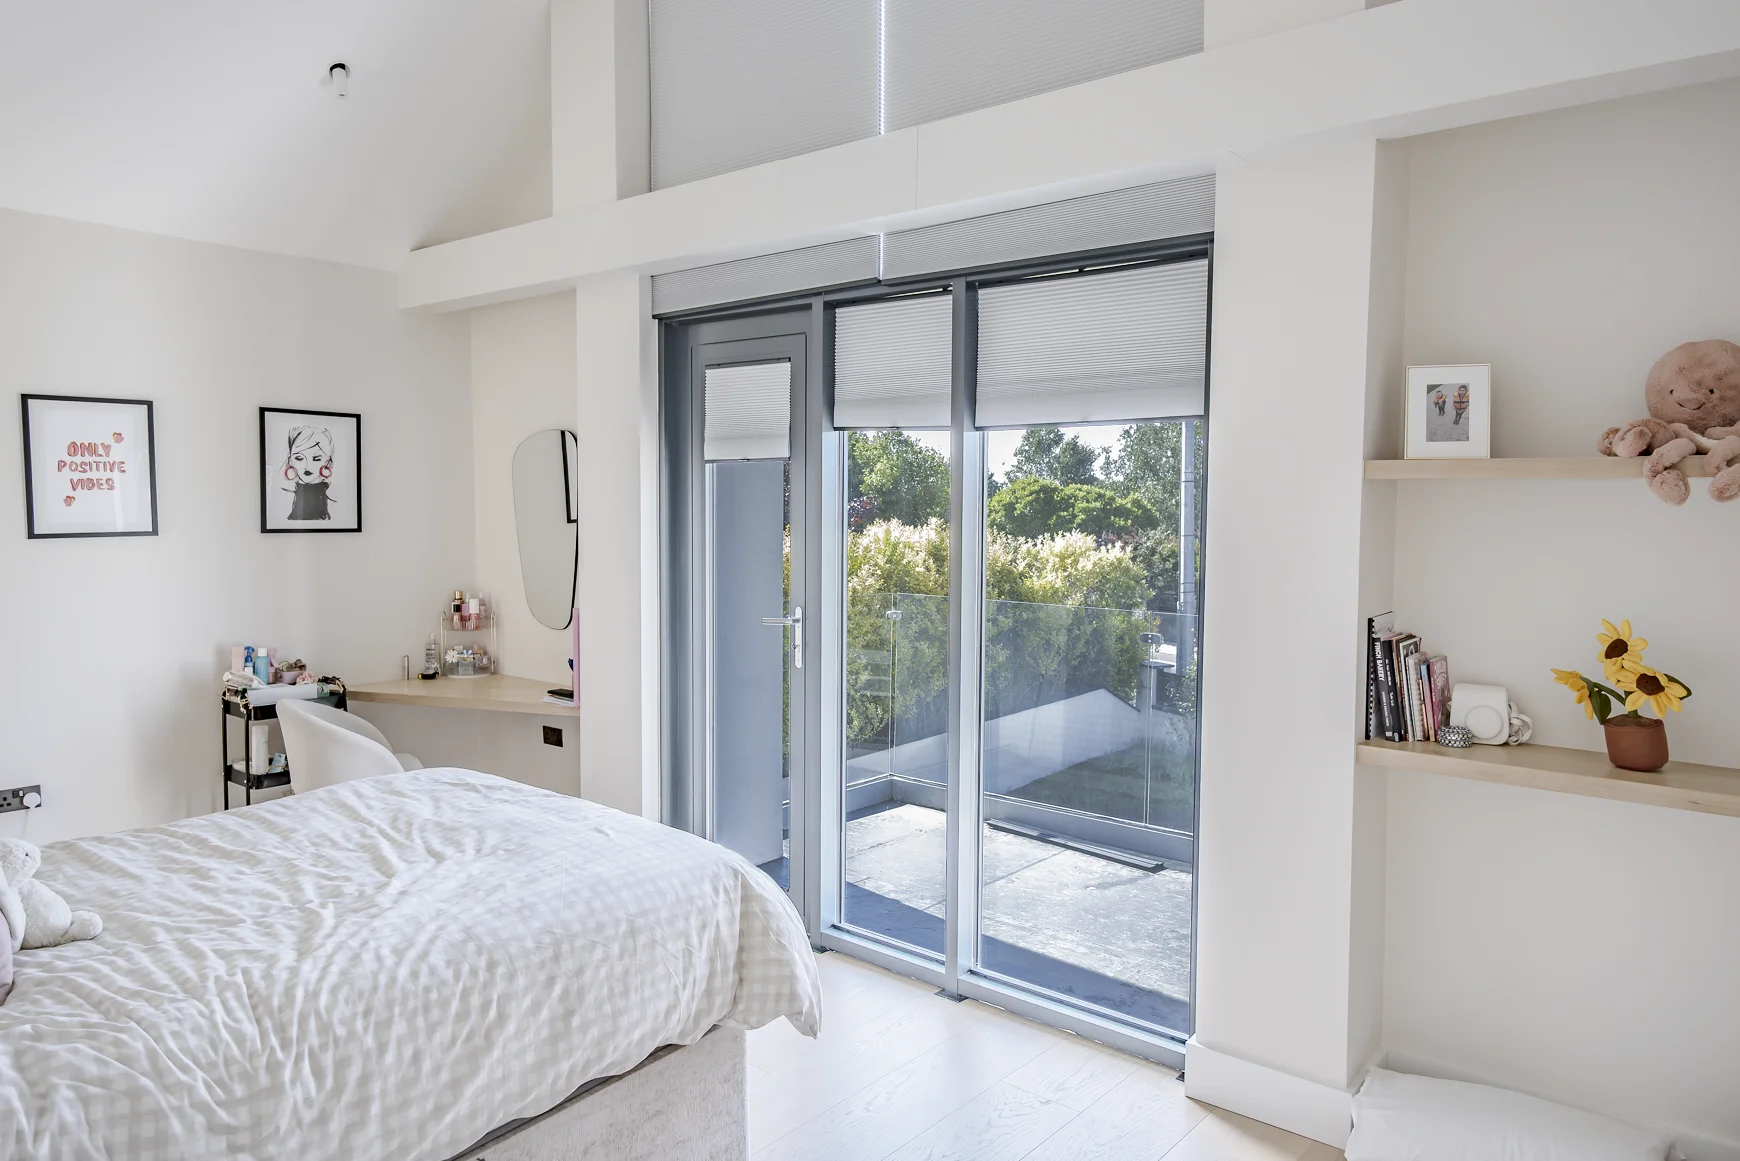
Architectural vaulted ceilings and balcony entrance.
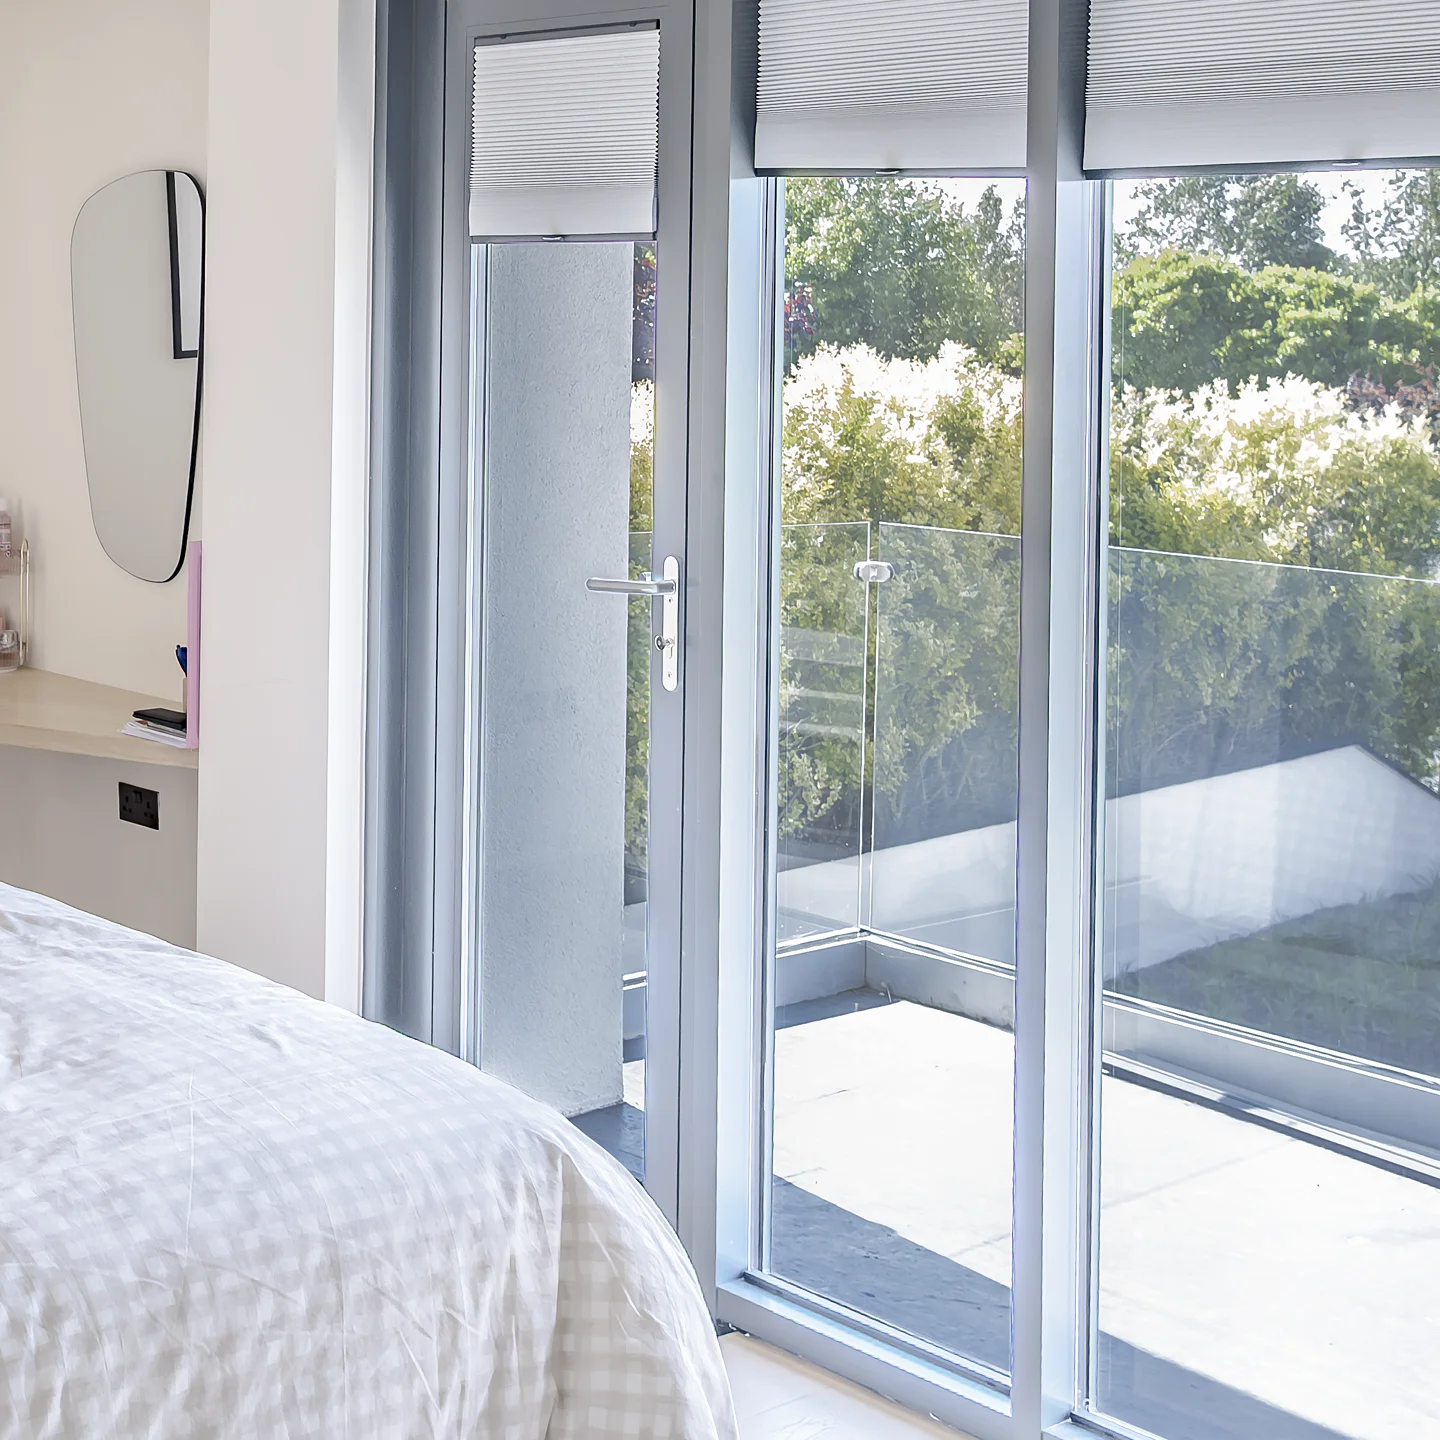
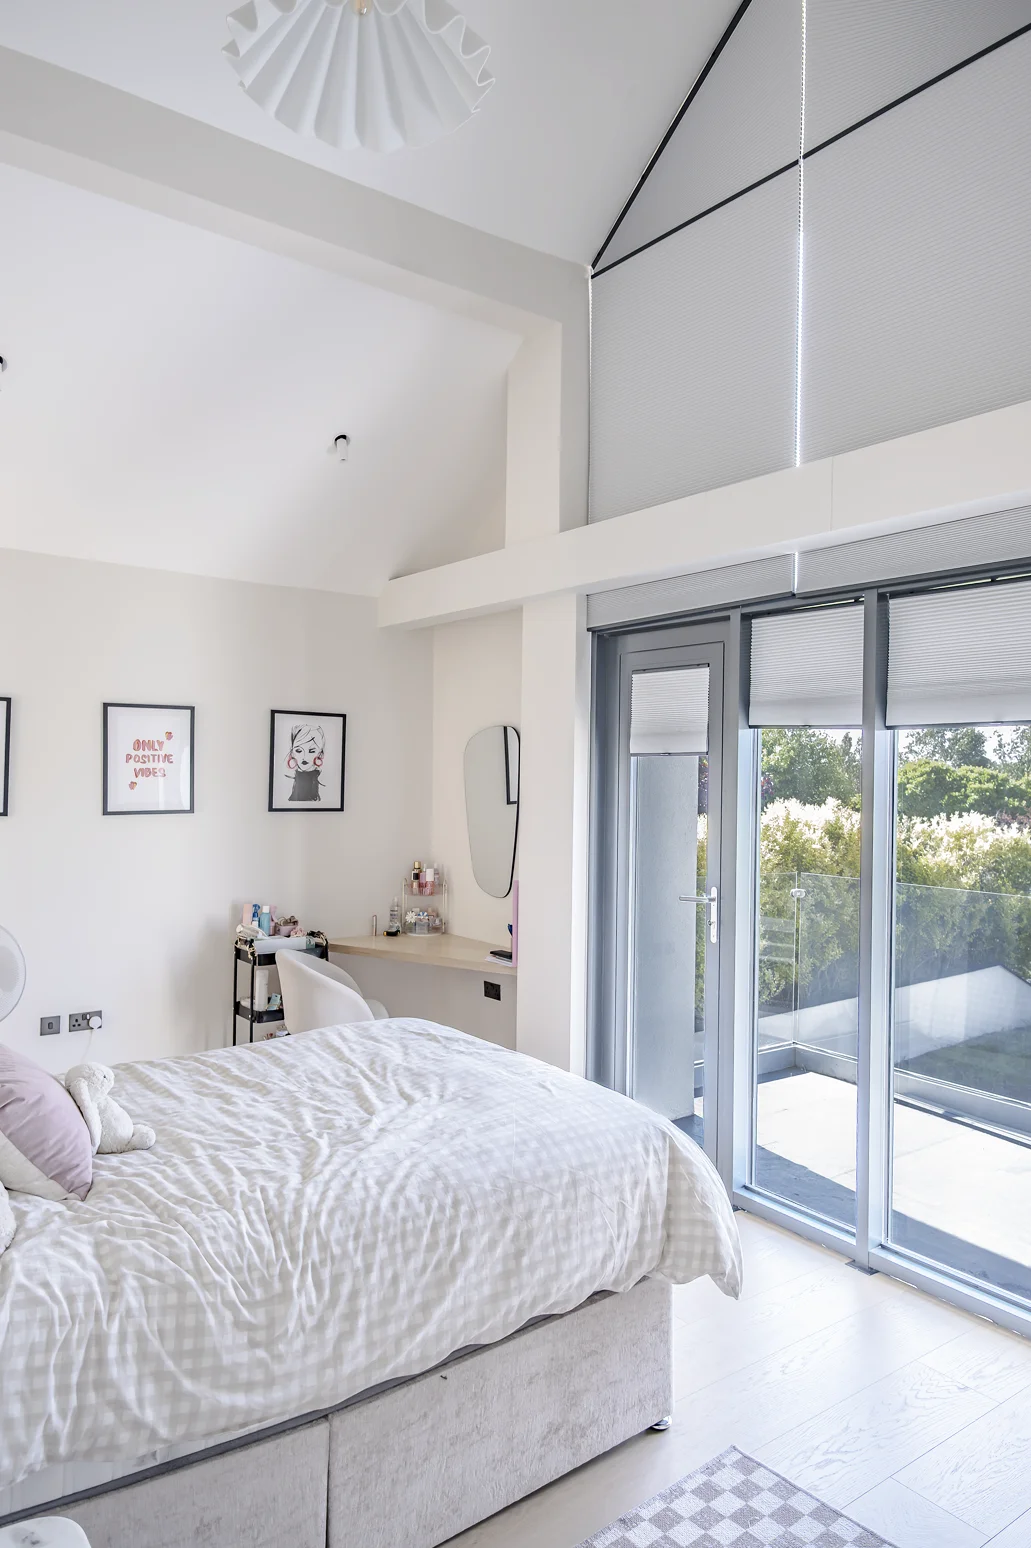
- Dramatic Vaulted Double-Height Ceiling: Highlights the impressive soaring roofline and exposed structural beams that maximize vertical space and create a grand, airy atmosphere.
- Floor-to-Ceiling Architectural Glazing: Showcases the massive glass window wall and sliding doors that effortlessly merge the indoor bedroom space with elevated outdoor views.
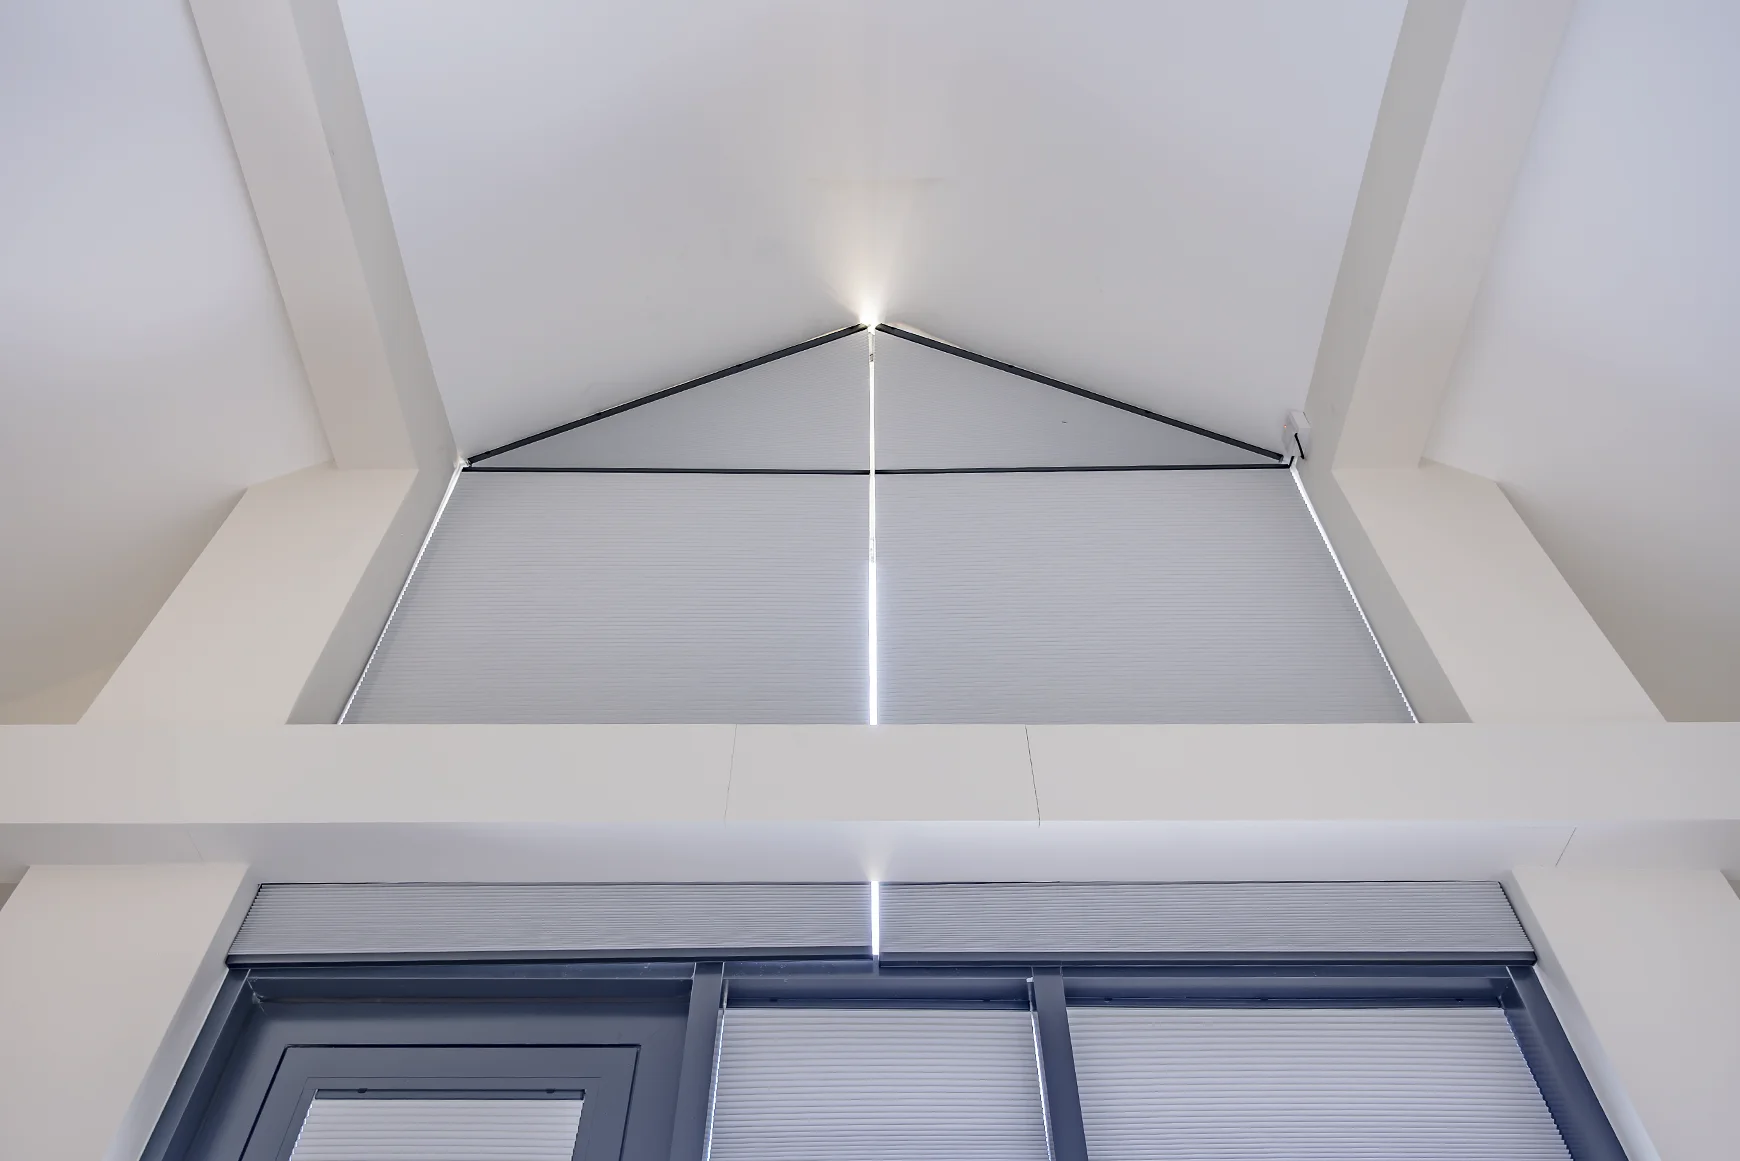
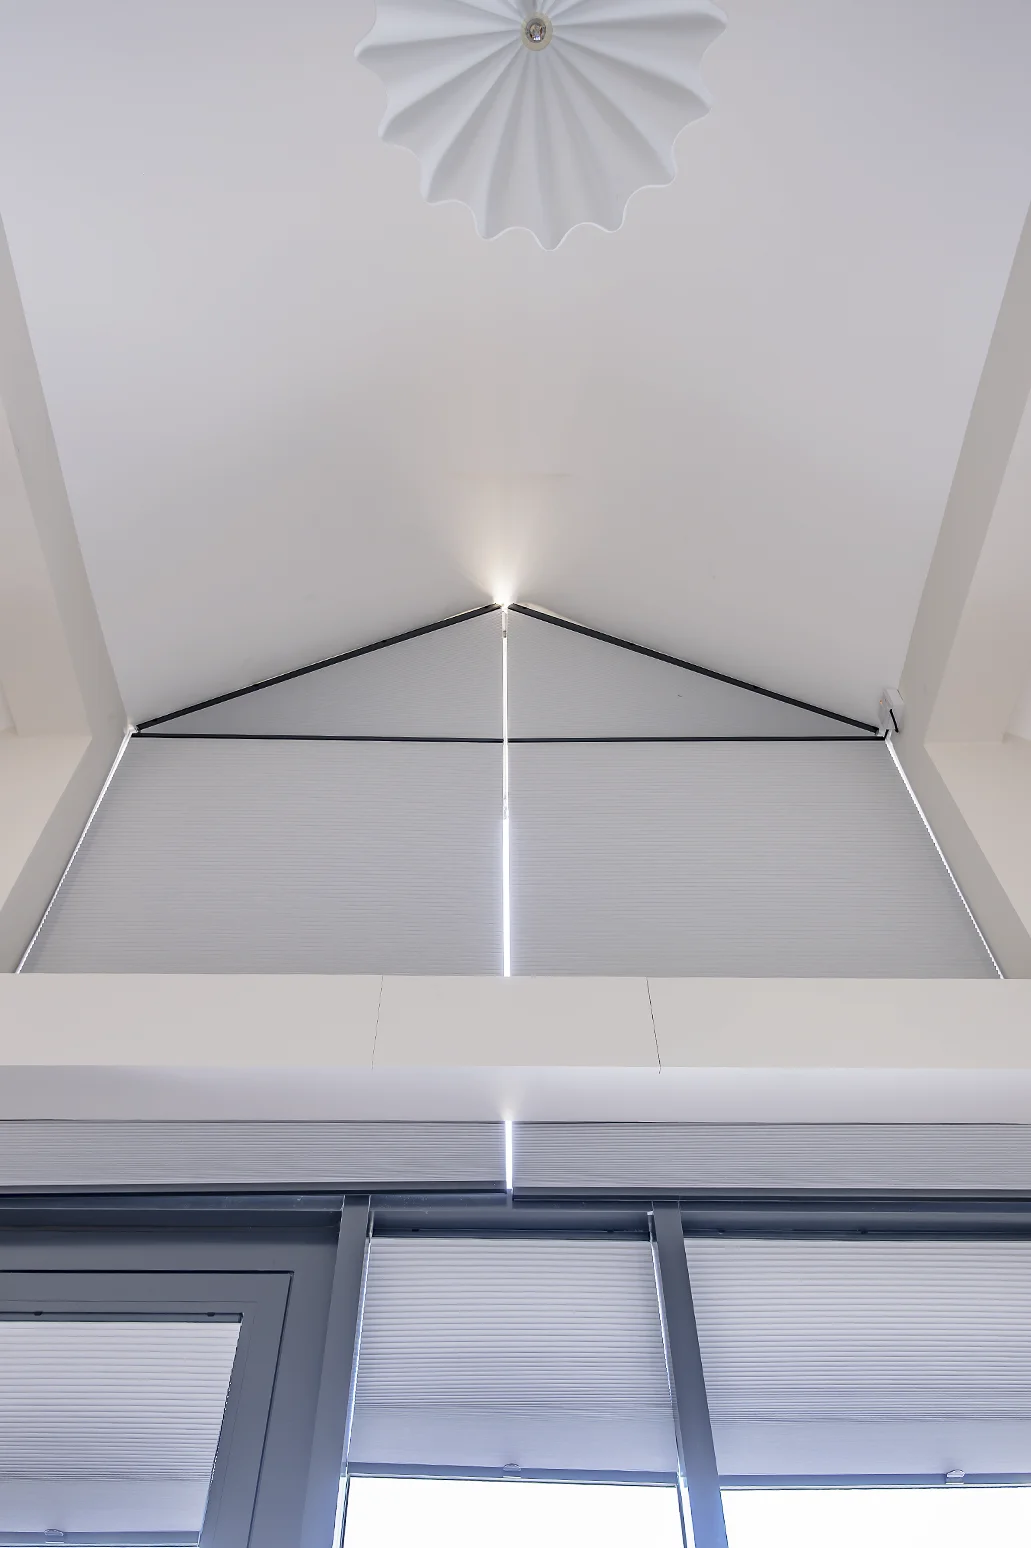
- Gable-End Triangular Light-Well: Focuses on the unique triangular clerestory window situated perfectly within the roof apex to pull extra daylight deep into the upper volume of the room.
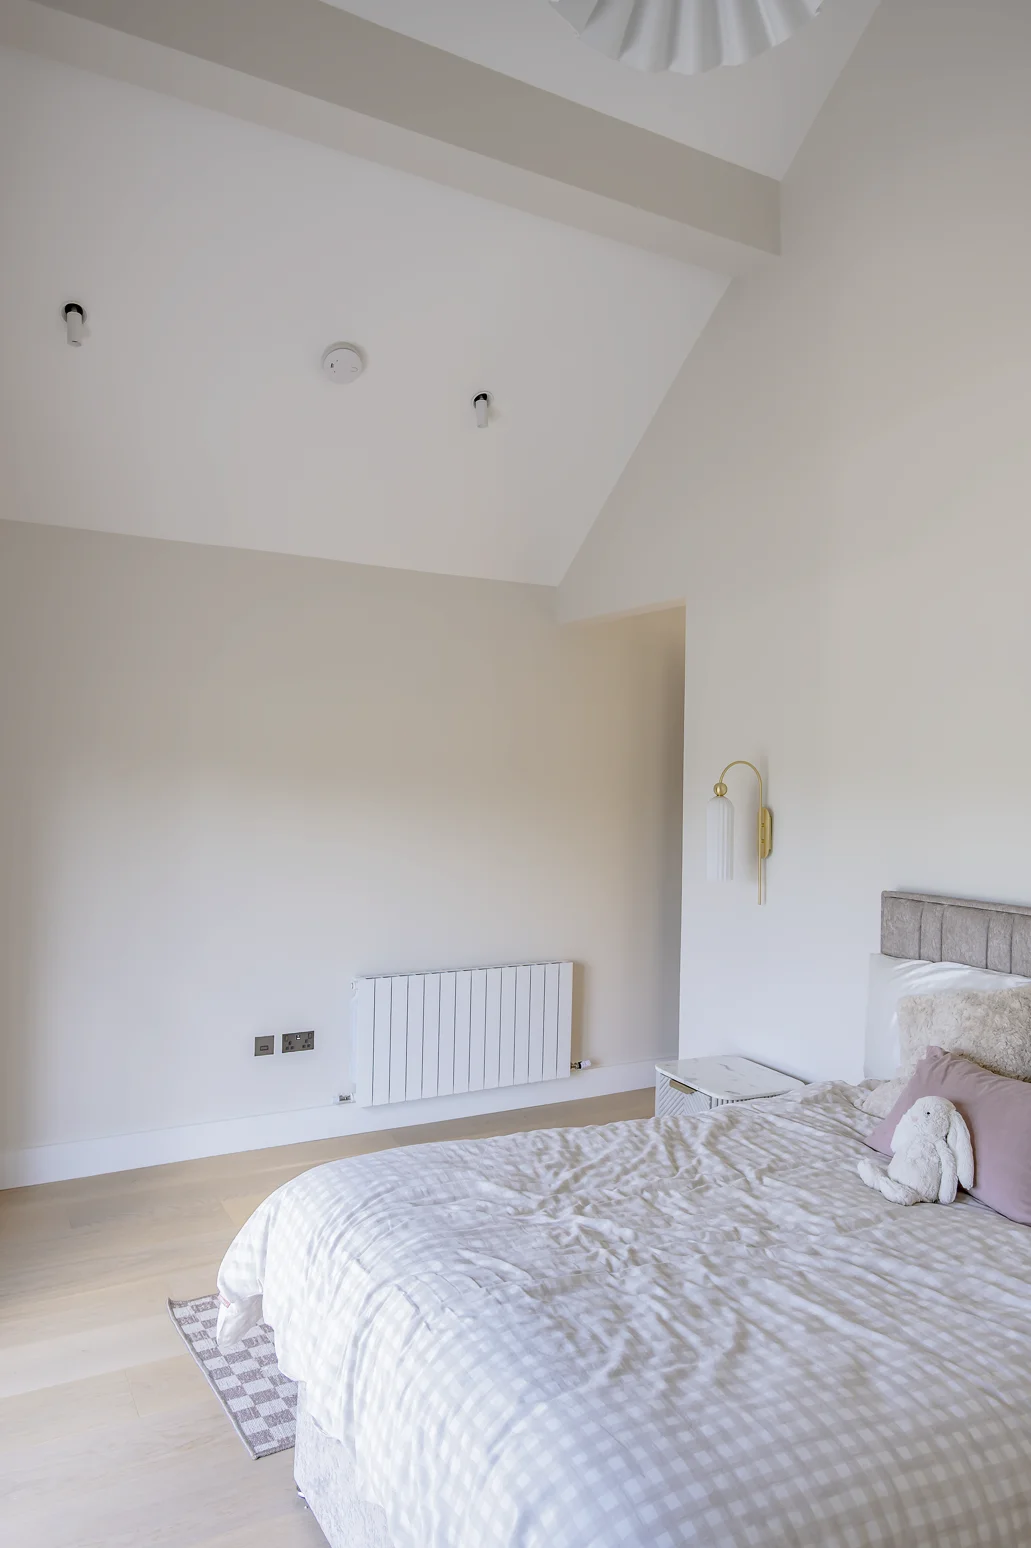
- Luminous, Light-Reflecting Palette: Emphasizes how the combination of crisp white walls, pale timber floors, and soft neutral textiles bounces and amplifies the incoming natural light.
- Integrated Blinds for Light Control: Details the custom-fitted rolling shading solutions tailored precisely to the geometric window shapes for effortless light and privacy management.
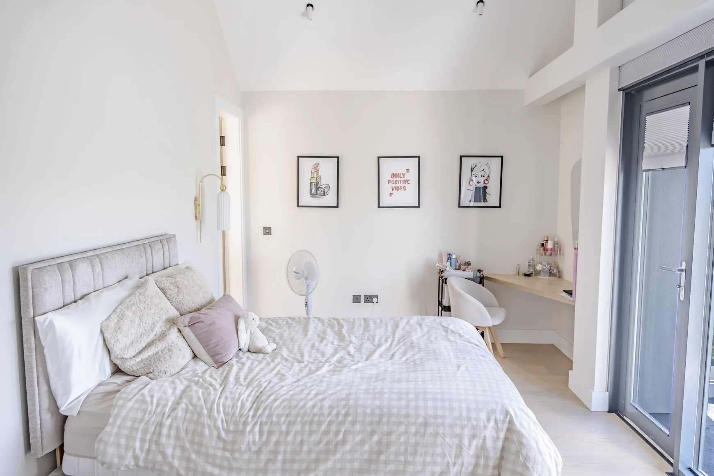
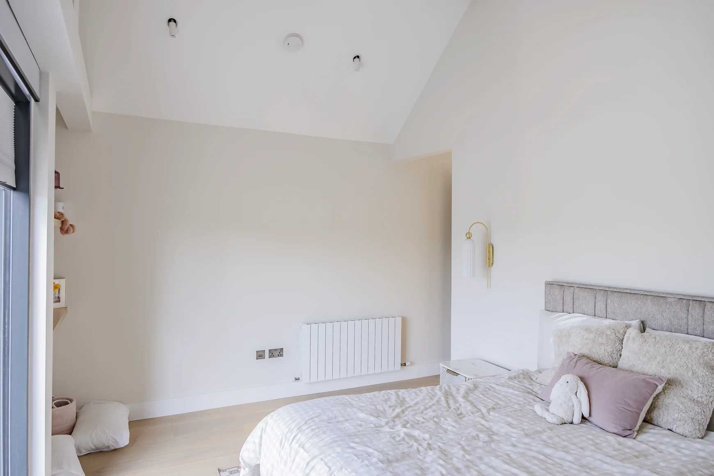
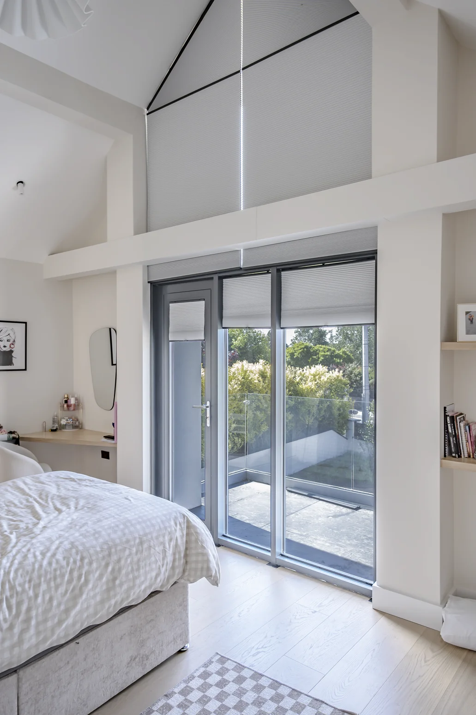
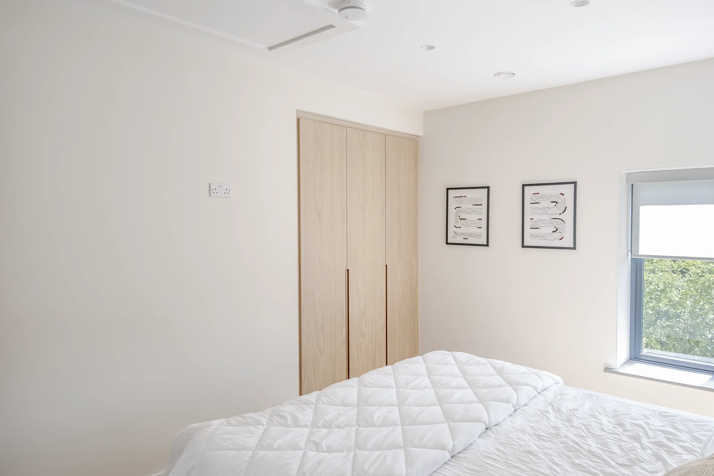
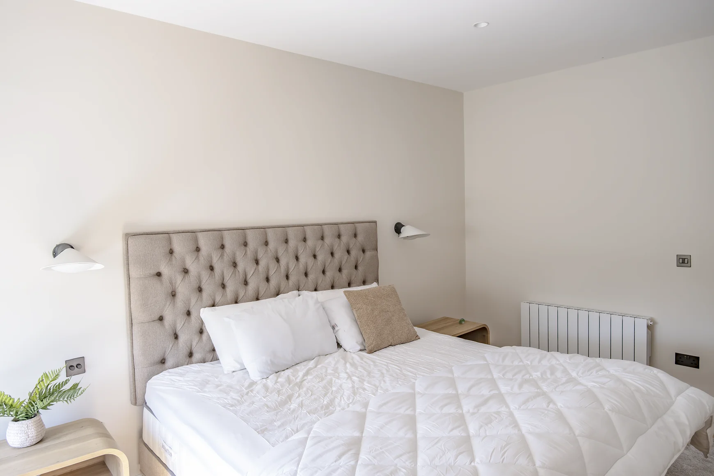
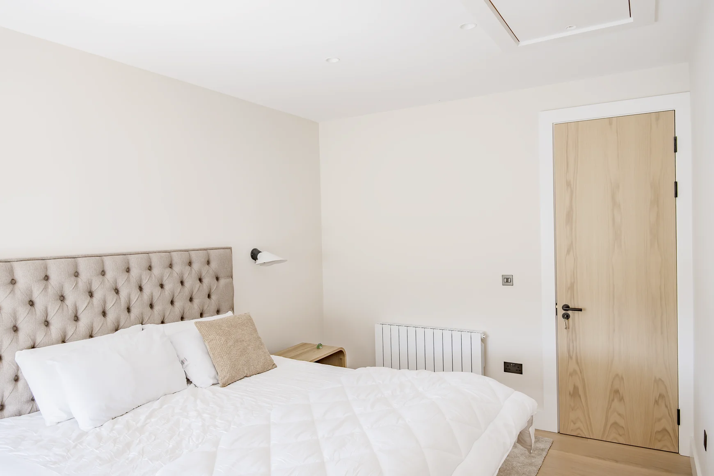
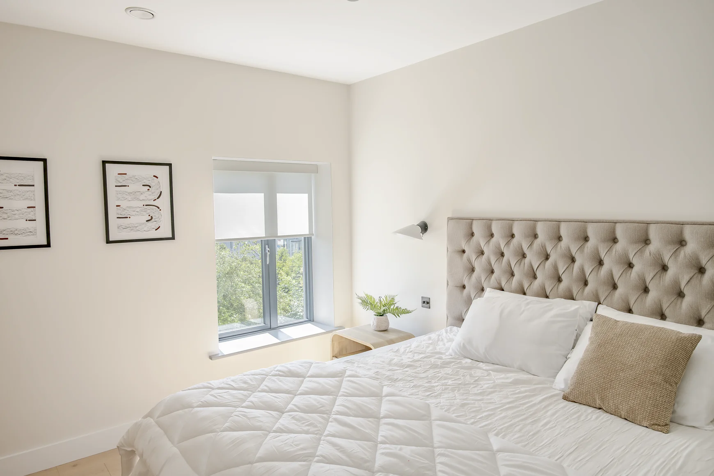
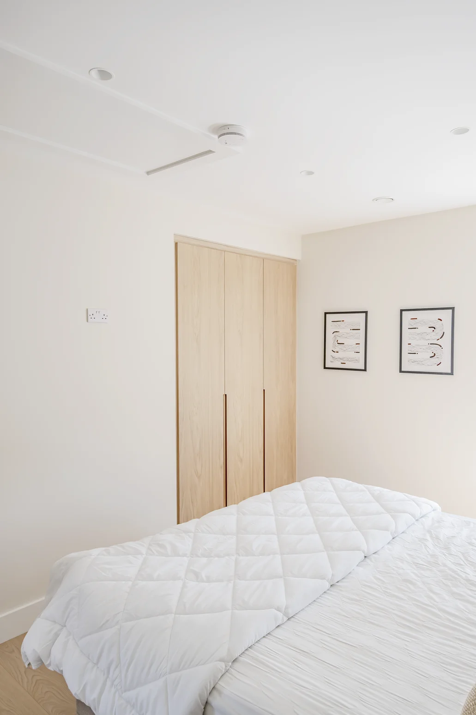
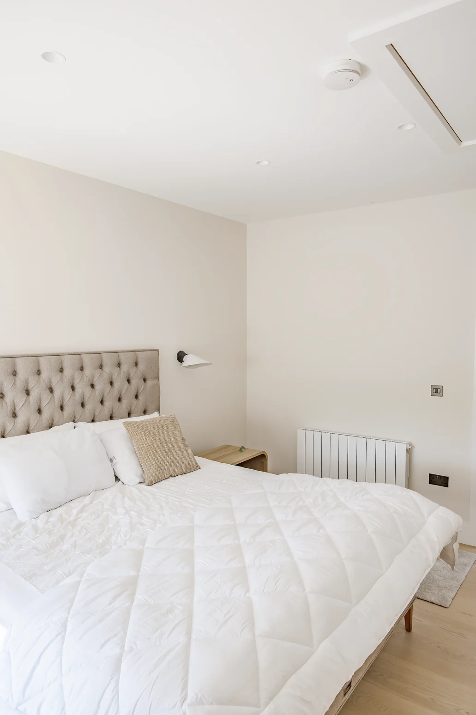
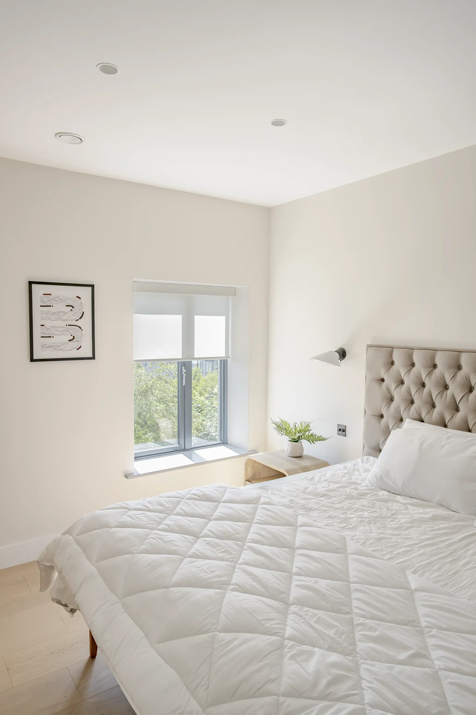
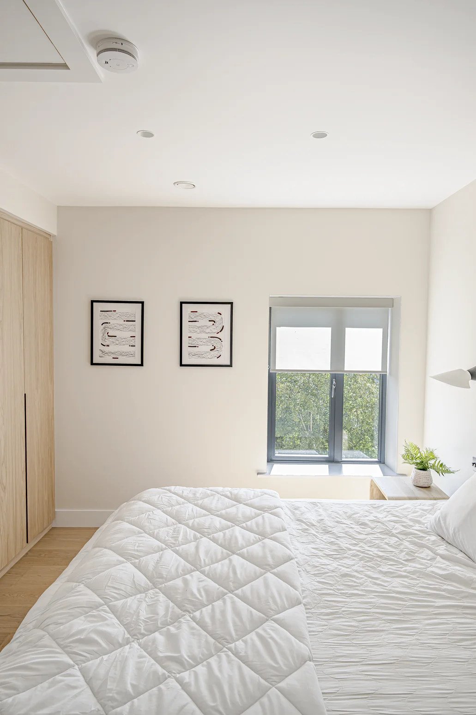
Bright modern bedrooms with built in wardrobes.
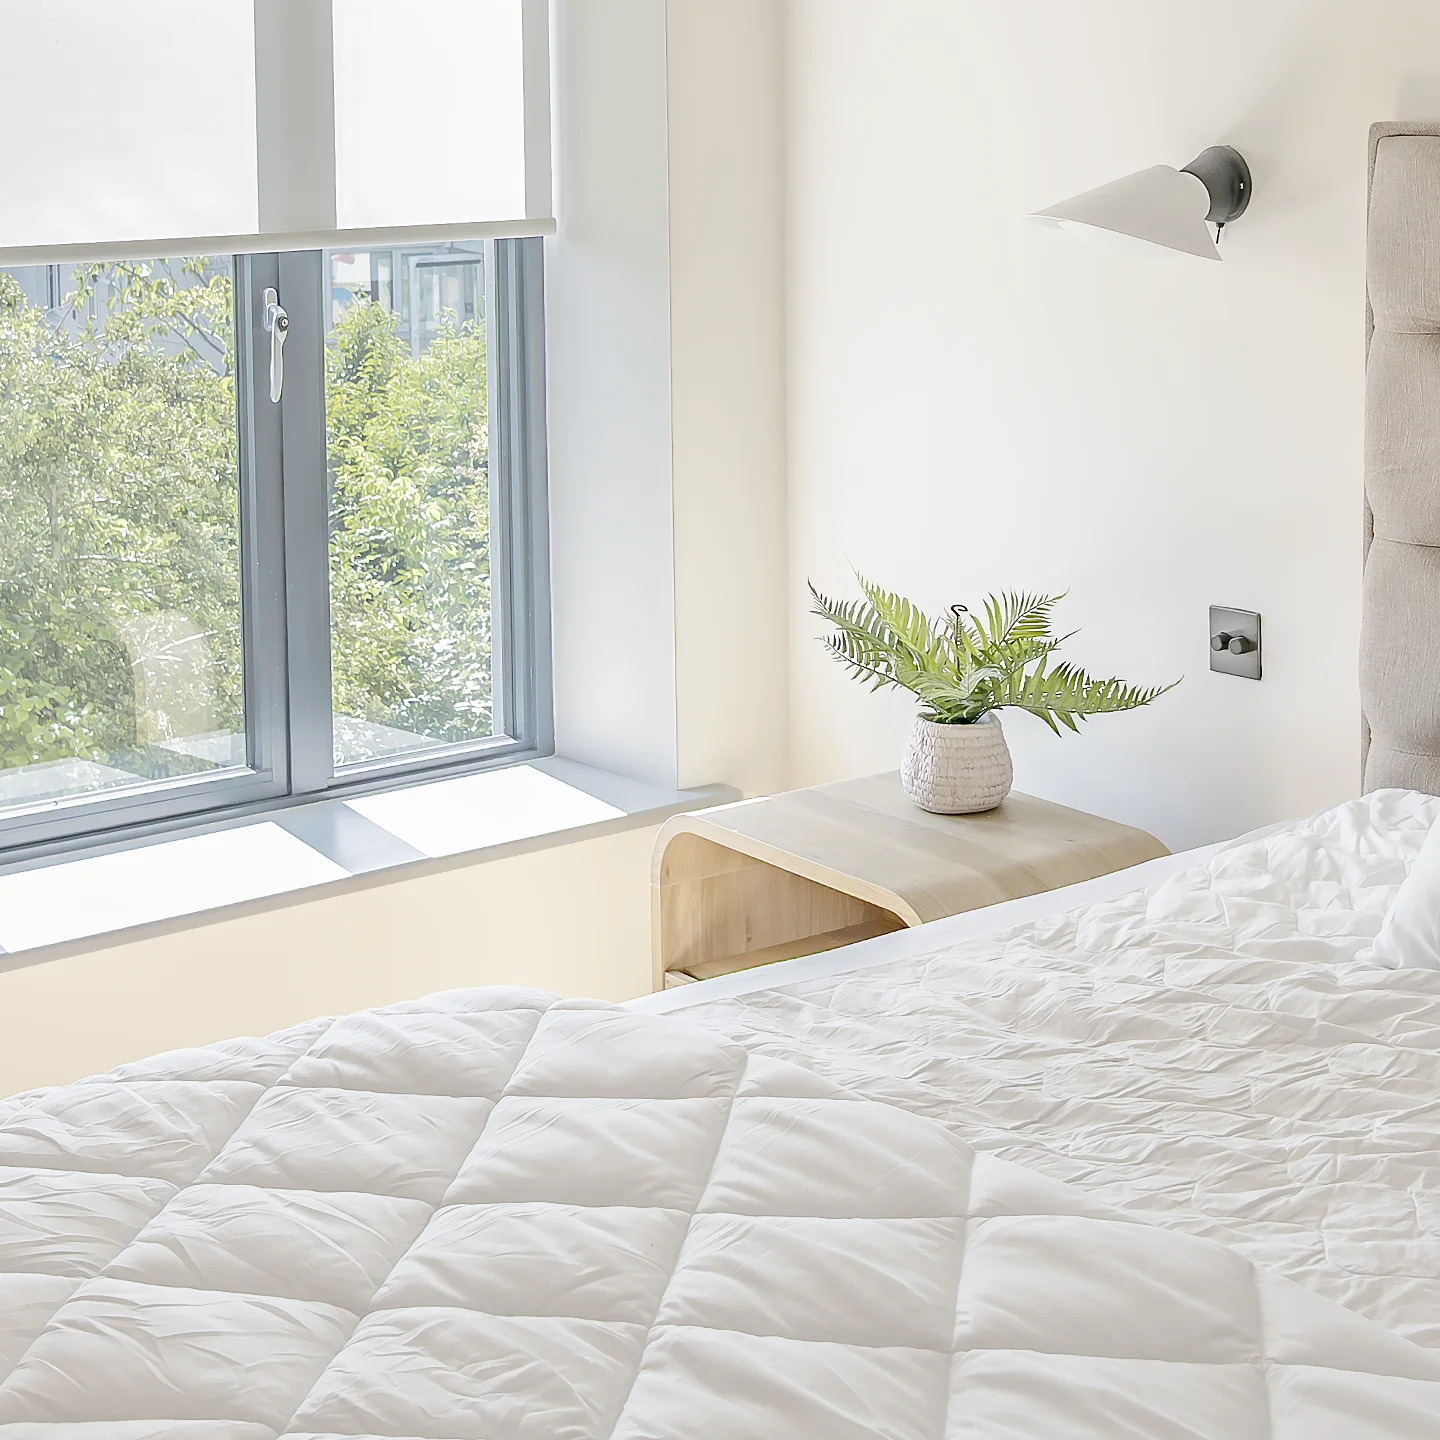
- Serene, Light-Filled Sanctuary: Highlights how the room layout optimizes the intake of soft, ambient daylight to create a peaceful and restful environment.
- Minimalist Architectural Profiles: Features crisp, clean white walls paired with a neutral palette that maximizes light reflection and emphasizes the room's elegant simplicity.
- Warm Timber Built-Ins: Showcases the floor-to-ceiling, flush-fitted oak or timber wardrobes and matching entry doors that integrate seamlessly into the structural layout.
- Strategic Low-Profile Window Placement: Focuses on the modern sash-style windows framed to let in controlled natural light while maintaining complete bedroom privacy.
- Subtle Recessed Spotlighting: Details the minimalist architectural downlights arranged across the smooth ceiling to provide balanced, even illumination when daylight fades.